
Price Reduction - Views - Golf Course - Primary on Main
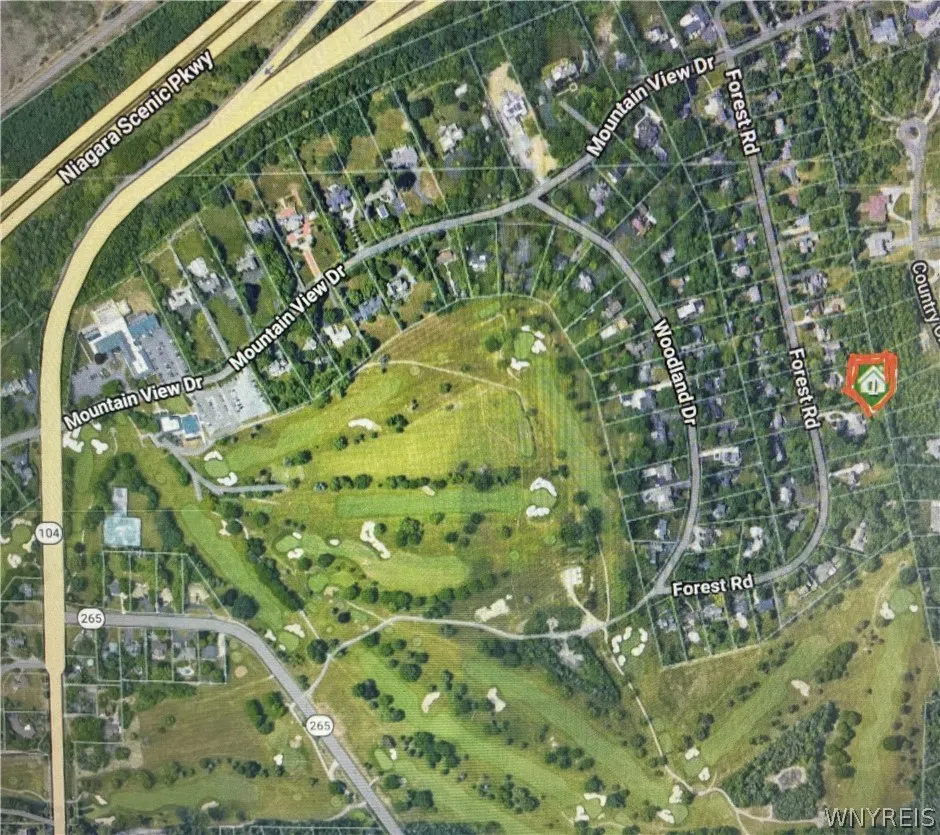
Address
5079 Forest Road, Lewiston, NY
Price
$ 875,000
Property Attributes
- MLS#B1674407
- TypeSingle Family
- Listing Status Active
- CountyNIAGARA
- CityLewiston
- AreaLewiston
- NeighborhoodLands-Lewiston Heights Co
- Zip14092
- StyleContemporary,HistoricAntique,TwoStory
- Year Built1925
- Taxes$ 15919
- Price$ 875,000
- Bedrooms5
- Full Bathrooms5
- Half Bathrooms2
- Sqr Footage5062
- Lot Size1.3 Acres
Data Source:
Central New York Information Services (CNYIS)
Property Description
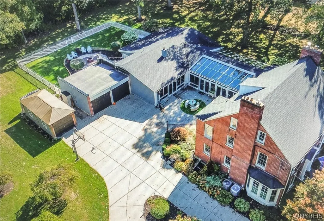
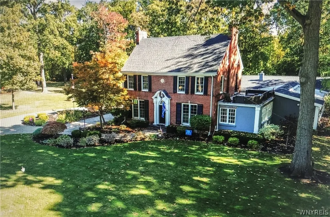
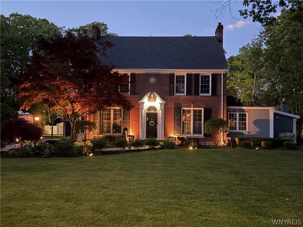
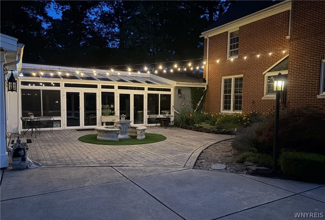
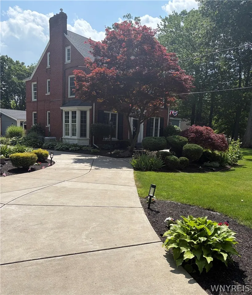
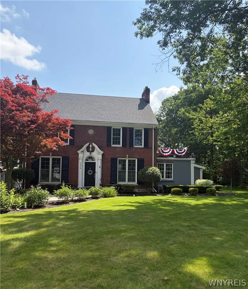
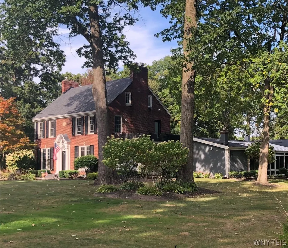
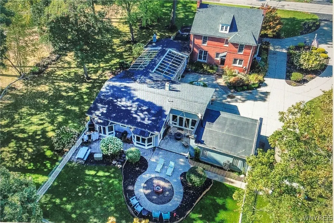
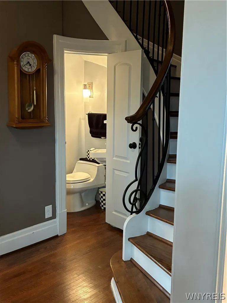
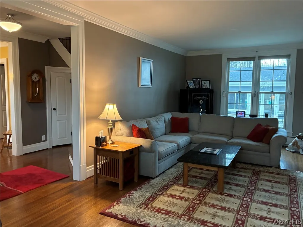
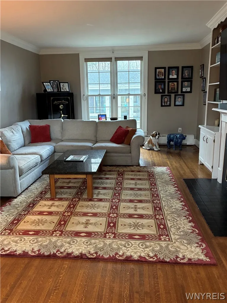
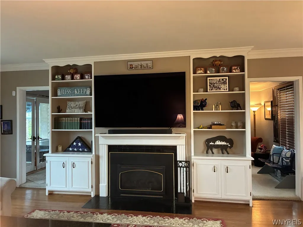
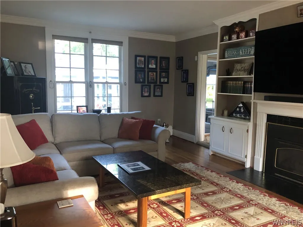
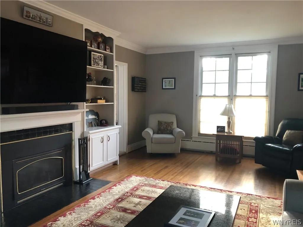
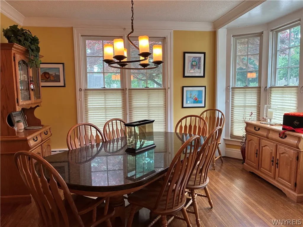
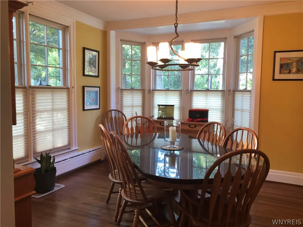
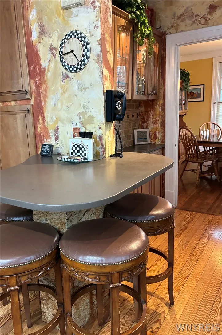
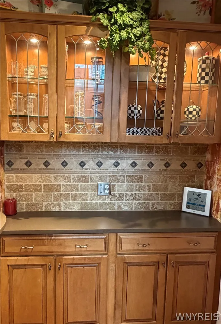
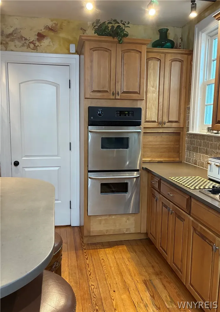
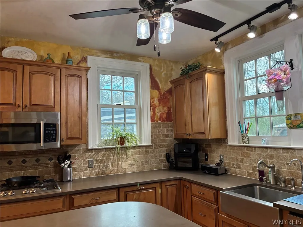
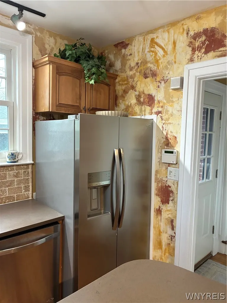
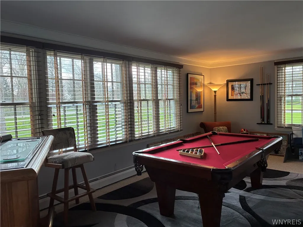
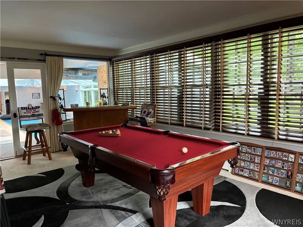
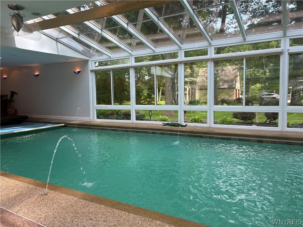
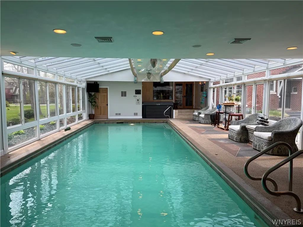
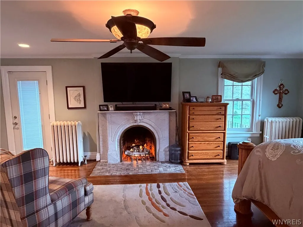
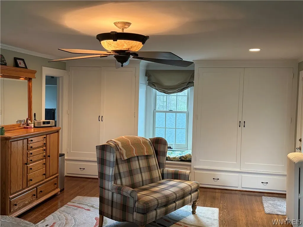
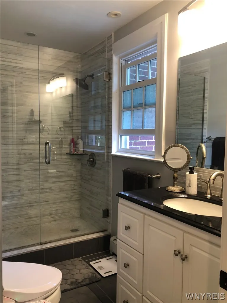
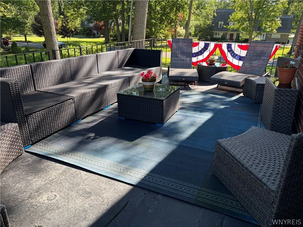
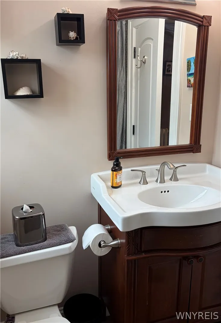
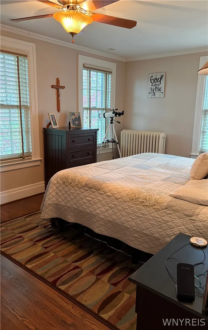
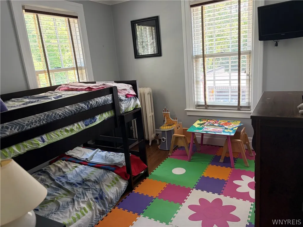
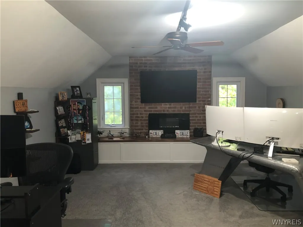
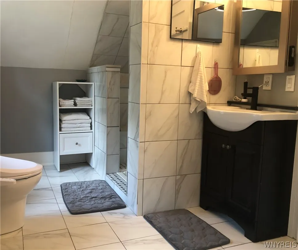
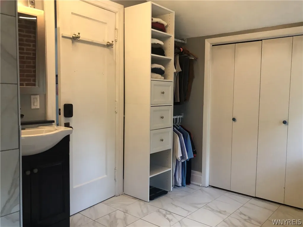
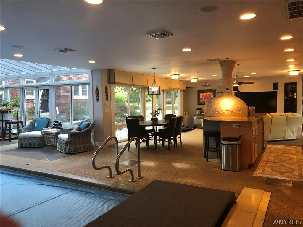
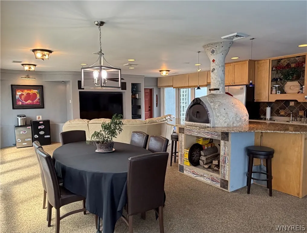
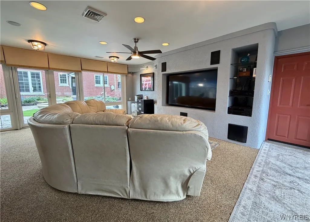
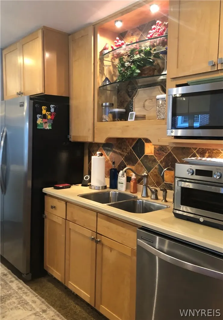
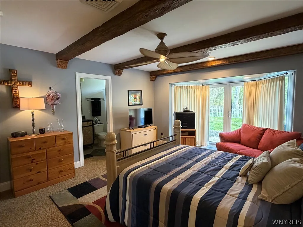
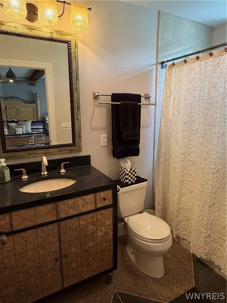
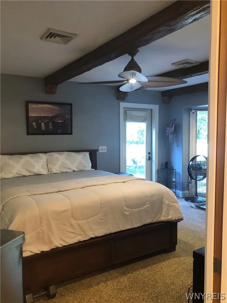
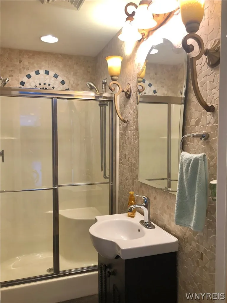
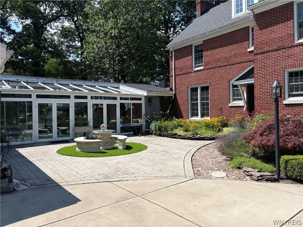
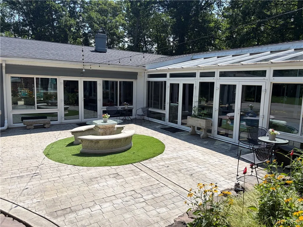
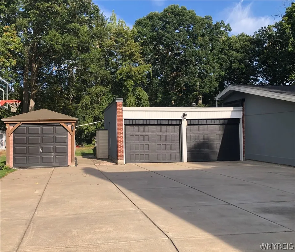
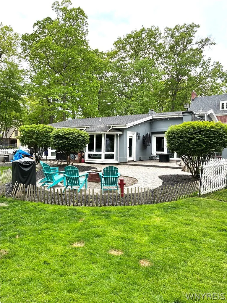
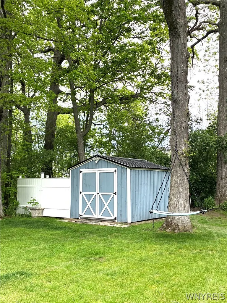
ORIGINAL HOUSE VINTAGE 1925 3 STORY, SIGNIFICANTLY RENOVATED ADDITION IN 2007, NOW 5026 SQ FT LUXURY LIFESTYLE, SITUATED ON DOUBLE LOT, 1.3 ACRES - TILED/HARDWOOD FOYER. 1ST FLOOR EXPERIENCE FORMAL LIVING ROOM FEATURING GAS FIREPLACE FOCAL POINT, FLANKED BY B-I DISPLAY/BOOK CASES. LIGHT AND INVITING FORMAL DINING ROOM - GLEAMING ORIGINAL HARDWOOD FLOORS. EAT-IN EFFICIENCY KITCHEN - BRIGHT SUNSHINE MORNINGS. B-I DOUBLE OVENS, GAS TOP COOKING, MICROWAVE - TERRAZZO TILE BACK SPLASH, STAINLESS APPLIANCES, FARM SINK. FROM LIVING ROOM, "GENTLEMAN'S SPORTS POOL TABLE ROOM" OR OFFICE. MASSIVE ADDITION, GREAT ROOM/DINING ROOM, MINI GALLEY KITCHEN -2 BEDROOMS, EACH WITH 2 FULL BATHS. SECOND FLOOR - LARGE PRIMARY BEDROOM, ROMANTIC GAS FIREPLACE, SUMMER BALCONY - STEP-IN CUSTOM SHOWER, VANITY, HEATED TILED FLOOR. ENJOY 2 ADDITIONAL BEDROOMS PLUS FULL COMMON BATH. THE THIRD LEVEL - HIGH CEILING OFFICE, CERAMIC TILED BATH, VANITY AND STEP-IN SHOWER. CONSIDER A MEDIA ROOM, GUEST OR STUDENT STUDIO. PART FINISHED BASEMENT & HALF BATH. CROWN MOLDINGS, DESIGNER SHADES/RODS, ZONED HEATING, CLIMATE CONTROLLED CATHEDRAL GLASS IN-GROUND LAP POOL, HEATED FLOOR, PRIVACY SHADES AND WATER FEATURES. 1 OF 2 PRIMARY BEDROOM SUITES, IN-LAW QUARTERS OR GUEST ROOMS. C/A, ARCHITECTURAL ROOF, SPRINKLER SYSTEM, 3 GARAGES, CIRCLE TURN AROUND DOUBLE DRIVE (RV PARKING), STAMPED LIGHTED COURT YARD, PRIVATE FENCED REAR YARD, PET RUN, CONCRETE PATIO/FIRE PIT. SPINKLER SYSTEM, EXTERIOR LIGHTING -PERENNIAL MANICURED GROUNDS. ROOM SIZES/ALL UP-GRADES LIST AVAILABLE. MOUNTAIN VIEW RD PASS COUNTRY CLUB -NIAGARA FALLS GOLF COURSE TO FOREST ROAD. LEWISTON HEIGHTS - SECLUDED, QUIET HIGHLY DESIRABLE "LEWISTON HEIGHTS."
| Middle School | High School |
|---|---|
| Lewiston-Porter Middle | Lewiston-Porter Senior High |
| Price History | |
|---|---|
| 5/5/2026 | Listed $924,900 |
| 7/17/2026 | 3$899,999 |
| 9/21/2026 | 3$875,000 |
General Features
| Sewer | Connected |
|---|---|
| Heating | Gas,Other,SeeRemarks,Zoned,Baseboard,Radiant,Wood |
| Cooling | CentralAir,Zoned |
| Utilities | CableAvailable,ElectricityConnected,HighSpeedInternetAvailable,SewerConnected,WaterConnected |
| Possession | Negotiable,Other,SeeRemarks |
| Roof | Architectural,Shingle |
| Appliances | BuiltInRange,BuiltInOven,DoubleOven,Dryer,Dishwasher,GasCooktop,Disposal,GasOven,GasRange,GasWaterHeater,Microwave,Refrigerator,Washer,Humidifier |
| Garage Spaces | 3.0 |
| Patio/Porch Features | Balcony,Open,Patio,Porch |
| Architectural Style | Contemporary,HistoricAntique,TwoStory |
| Pool Features | Indoor,InGround |
| Security Features | SecuritySystemOwned |
| Construction Materials | Brick,Other,SeeRemarks,CopperPlumbing |
| School District | Lewiston-Porter |
| Year Built | 1925 |
| Electric | CircuitBreakers |
| Stories Count | 3 |
| Township | Not Applicable |
| Property Subtype | SingleFamilyResidence |
| Accessibility | AccessibleBedroom,AccessibleEntrance |
| County | Niagara |
| Property Type | Residential |
| Attached Garage | No |
| Energy Efficient | Appliances,Hvac |
| Subdivision Name | Lands/Lewiston Heights Co |
| Garage Y/N | Yes |
| Green Indoor Air Quality | MoistureControl |
| Other Structures | Other,Sheds,Storage,SecondGarage |
| Total Rooms | 14 |
| Full Baths | 5 |
| Status | Active |
| Directions | 104 NORTH PAST ST MARY'S HOSPITAL - RIGHT TURN AT 505 MOUNTAIN VIEW - PAST NIAGARA FALLS COUNTRY CLUB SECOND RIGHT - FOREST ROAD |
| High School | Lewiston-Porter Senior High |
| City | Lewiston |
| Senior Community Y/N | No |
| High School District | Lewiston-Porter |
| MLS Area | Lewiston-292489 |
| Lot Size Units | Acres |
| Lot Size Square Feet | 56628.0 |
| Spa Features | HotTub |
| Year Built Details | Existing |
| Tax Annual Amount | 15919.0 |
| Middle/Junior High School | Lewiston-Porter Middle |
| Property Condition | Resale |
| Standard Status | Active |
| Middle/Junior School District | Lewiston-Porter |
| Elementary School District | Lewiston-Porter |
| Tax Assessed Value | 350000 |
| TaxOtherAnnualAssessmentAmount | 0.0 |
| Tax Lot | 16 |
Interior Features
| Interior Amenities | CeilingFans,CathedralCeilings,Den,SeparateFormalDiningRoom,EntranceFoyer,EatInKitchen,SeparateFormalLivingRoom,GalleyKitchen,GuestAccommodations,GraniteCounters,GreatRoom,HomeOffice,HotTubSpa,Kitchen |
|---|---|
| Basement | PartiallyFinished,SumpPump |
| Flooring | CeramicTile,Hardwood,Tile,Varies |
| Total Fireplaces | 3 |
| Total Stories | 3 |
| Basement (Y/N) | Yes |
| Air Conditioning Y/N | Yes |
| Heating Y/N | Yes |
| Window Features | LeadedGlass,Skylights,ThermalWindows |
| Fireplace Y/N | Yes |
| Half Baths | 2 |
| Laundry Features | InBasement |
| Total Bedrooms | 5 |
| Main Level Bedrooms | 2 |
| Main Level Bathrooms | 3 |
| Total Baths | 7 |
Exterior Features
| Exterior Amenities | Balcony,ConcreteDriveway,FullyFenced,HotTubSpa,SprinklerIrrigation,Pool,Patio,PrivateYard,SeeRemarks |
|---|---|
| Fencing | Full |
| Parking Features | Detached,Electricity,Garage,Storage,CircularDriveway,Driveway,GarageDoorOpener |
| Lot Features | Other,Rectangular,RectangularLot,ResidentialLot,SeeRemarks |
| Water Source | Connected,Public |
| Lot Size Area | 1.3 |
| Foundation Details | Other,Poured,SeeRemarks |
| Spa | Yes |
| Building Area Total | 5062.0 |
| Lot Dimensions | 200X258 |
| Lot Size Acres | 1.3 |
| Waterfront Y/N | No |
| Door Features | SlidingDoors |
| Road Frontage Type | CityStreet |
Amenities
- Foreclosure
- Views
- Short Sale
- New Construction
- Adult 55+
- Lease To Own
- No HOA Fees
- Furnished
- Primary On Main
- Air Conditioning
- Seller Finance
- Green
- Fixer Upper
- Horse
- Golf
- Fireplace
- Deck
- Garage
- Basement
- Pool
Property vs Single Family Average in 14092
Price
Taxes
Year Built
Visits
 The Greater Syracuse Association of REALTORS ®: The data relating to real estate on this web site comes in part from the Internet Data Exchange (IDX) Program of the CNYIS, powered by CNYIS. Real estate listings held by firms other than NextHome Brixwood, are marked with the IDX logo and detailed information about them includes the Listing Broker's Firm Name. All information deemed reliable but not guaranteed and should be independently verified. All properties are subject to prior sale, change
 The data relating to real estate on this web site comes in part from the Internet Data Exchange (IDX) Program of NYSAMLS. Real estate listings held by firms other than NextHome Brixwood, are marked with the IDX logo and detailed information about them includes the Listing Brokers Firm Name.
Disclaimer: All information deemed reliable but not guaranteed and should be independently verified. All properties are subject to prior sale, change or withdrawal. Neither the listing broker(s) nor NextHome
The data relating to real estate on this web site comes in part from the Internet Data Exchange (IDX) Program of NYSAMLS. Real estate listings held by firms other than NextHome Brixwood, are marked with the IDX logo and detailed information about them includes the Listing Brokers Firm Name.
Disclaimer: All information deemed reliable but not guaranteed and should be independently verified. All properties are subject to prior sale, change or withdrawal. Neither the listing broker(s) nor NextHome
