









Address
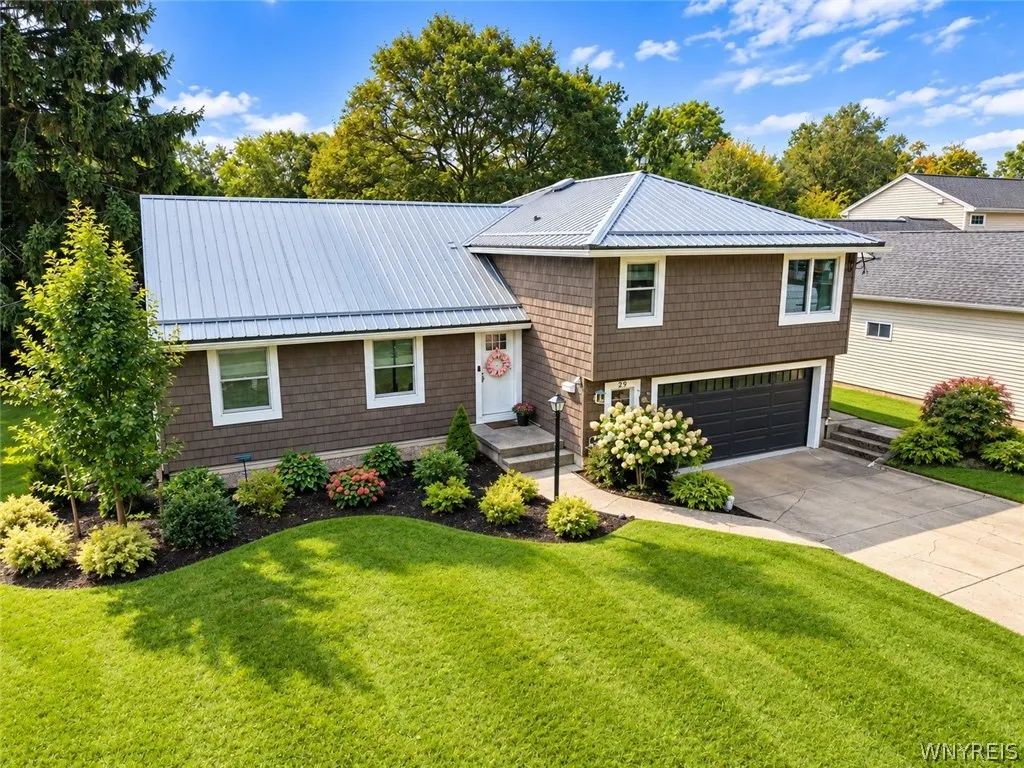
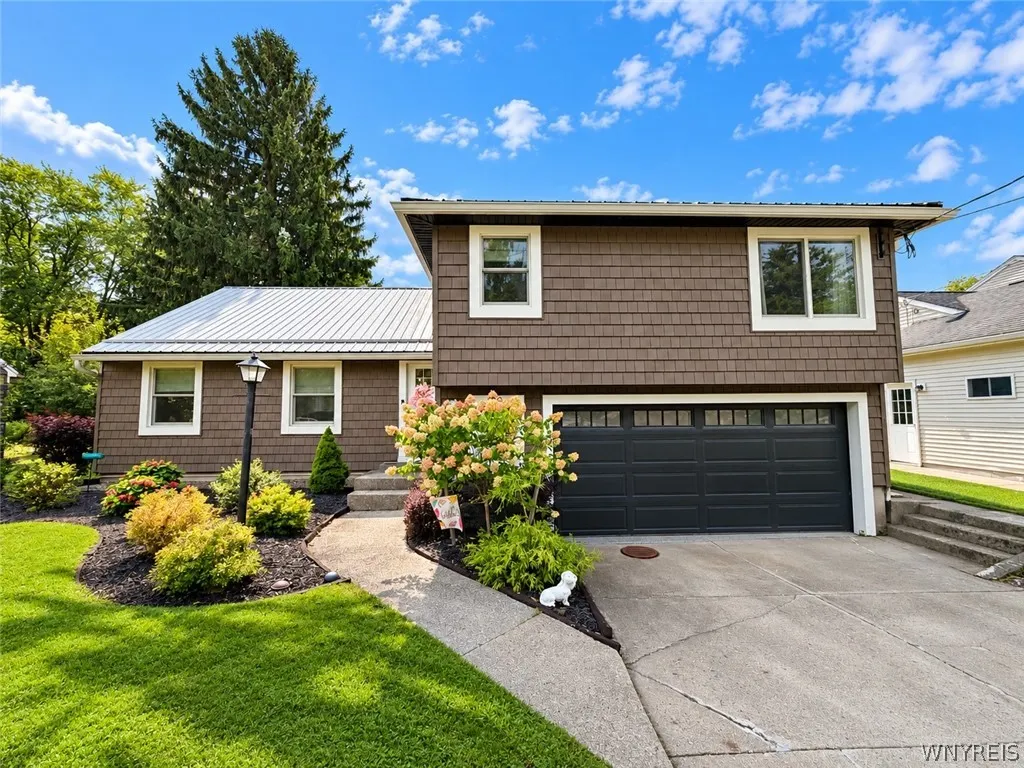
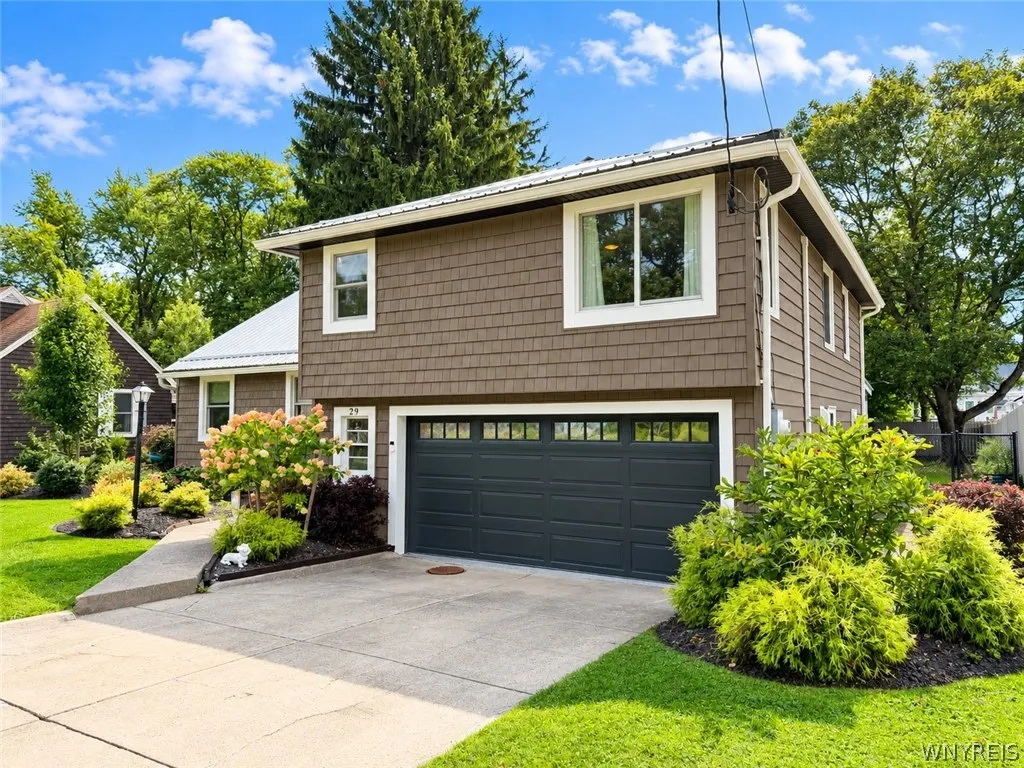
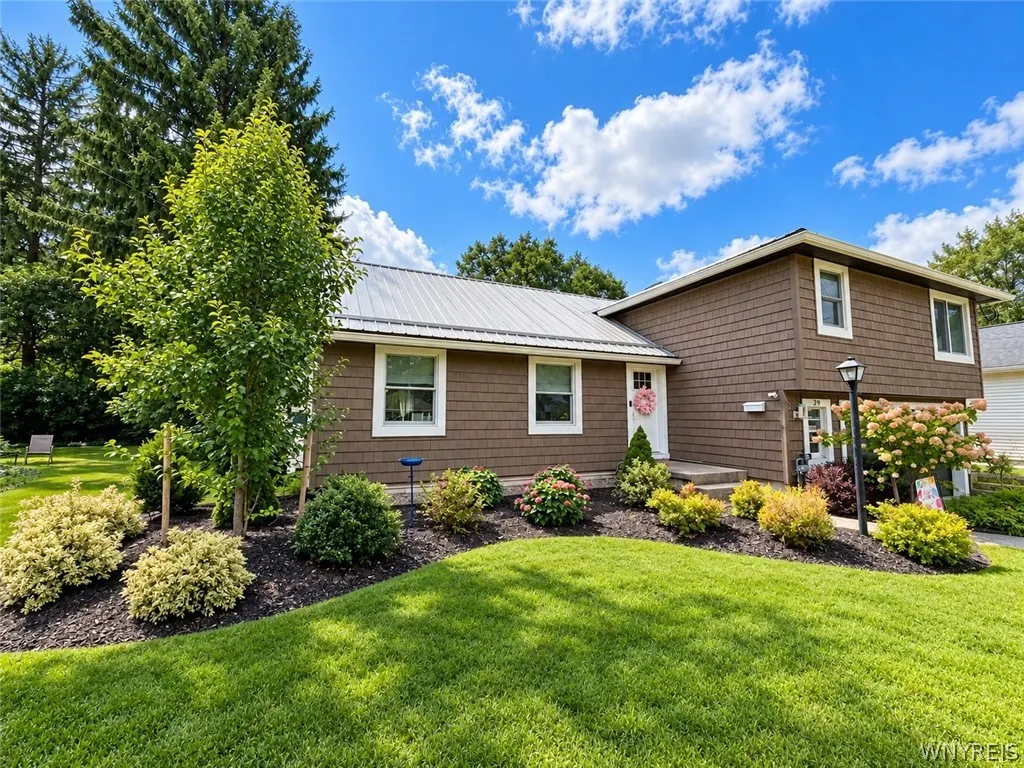
29 Parkside Avenue, Hamburg, NY
Price
$ 389,000
Property Attributes
- MLS#B1713851
- TypeSingle Family
- Listing Status Active
- CountyERIE
- CityHamburg
- AreaHamburg-Village
- NeighborhoodValley View Sub
- Zip14075
- StyleSplitLevel
- Year Built1952
- Taxes$ 8368
- Price$ 389,000
- Bedrooms3
- Full Bathrooms2
- Half Bathrooms1
- Sqr Footage1992
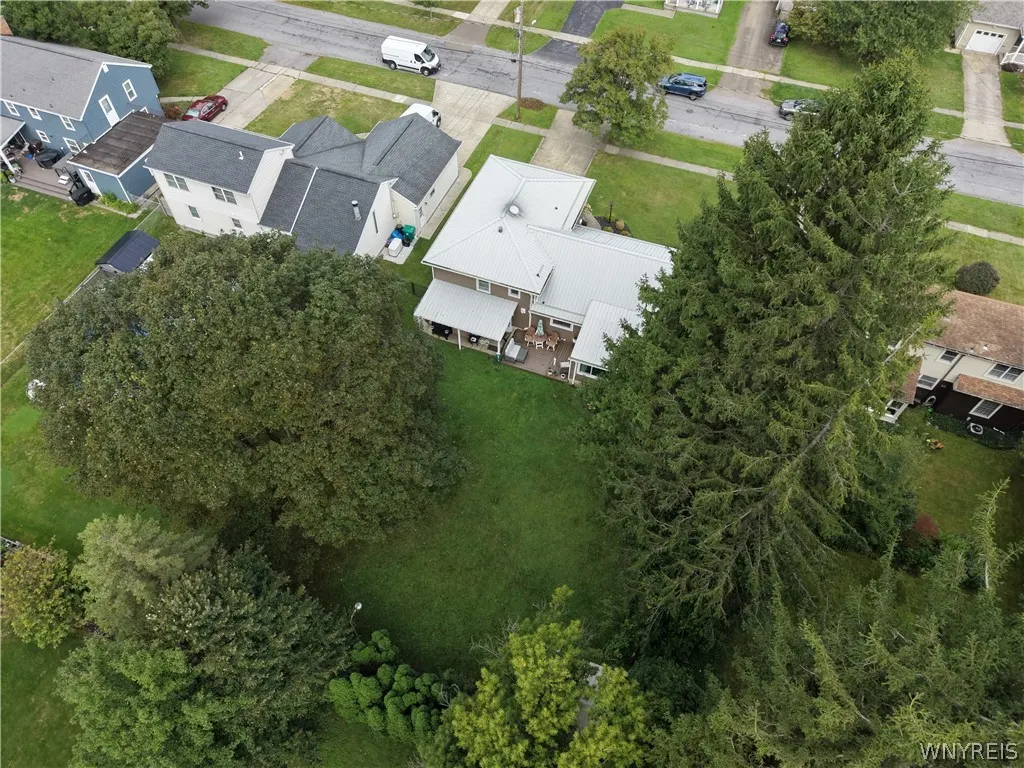
- Lot Size0.241 Acres
Data Source:
Central New York Information Services (CNYIS)
Property Description
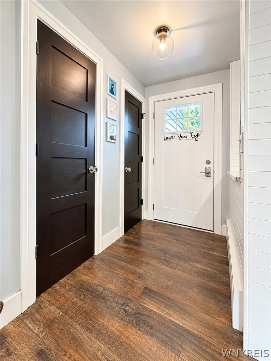
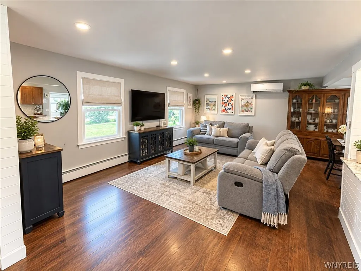
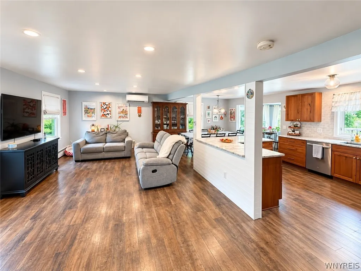
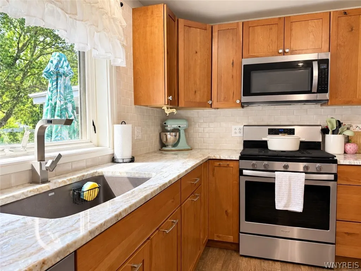
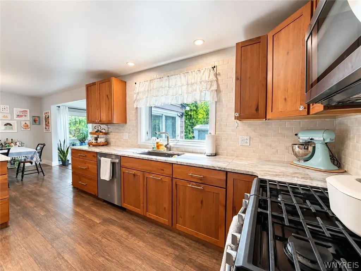
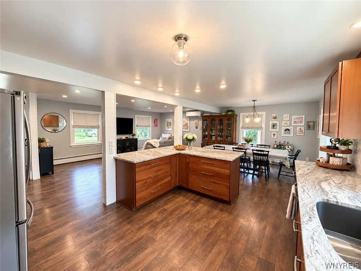
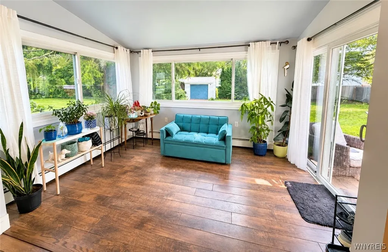
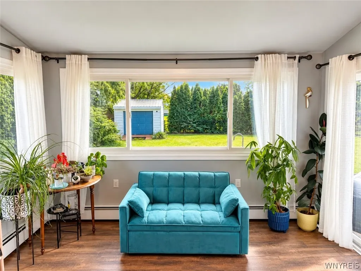
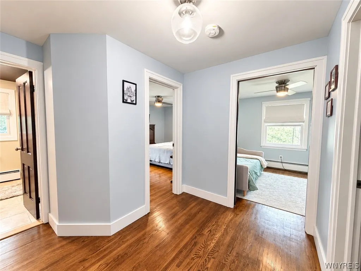
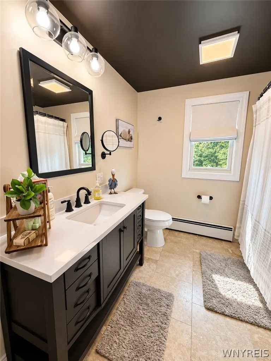
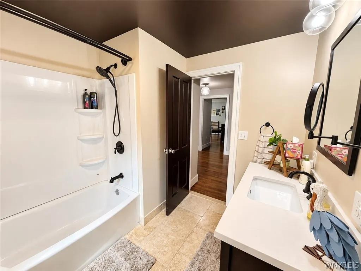
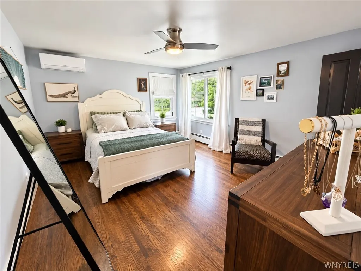
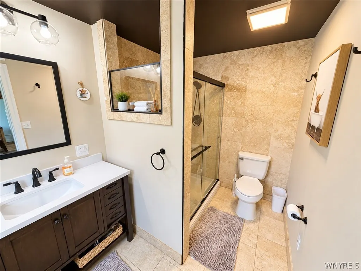
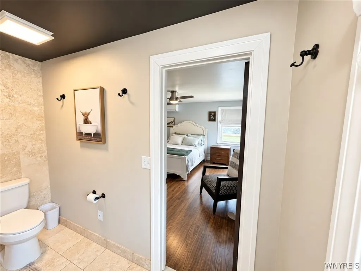
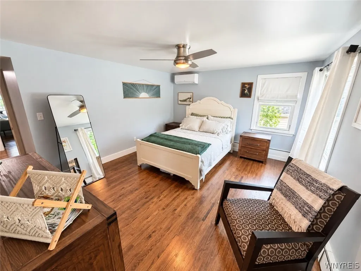
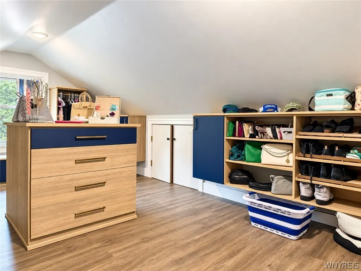
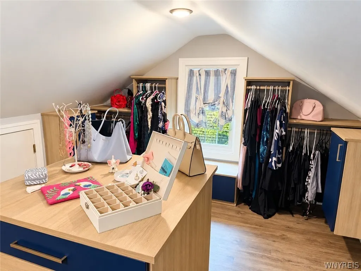
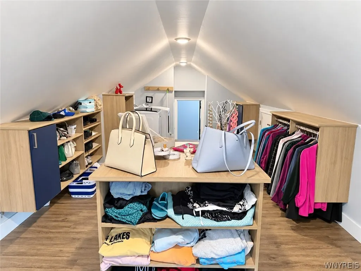
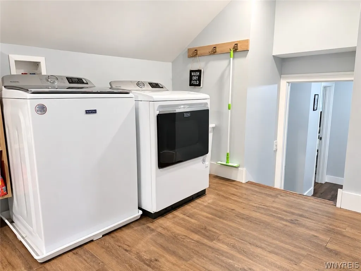
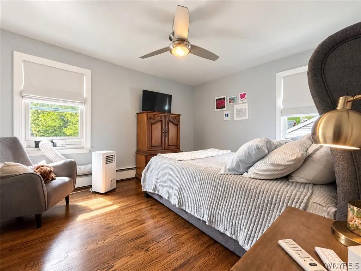
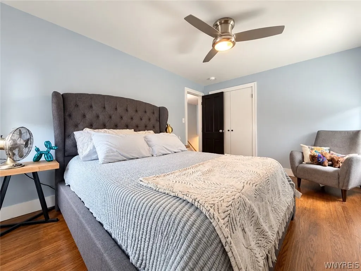
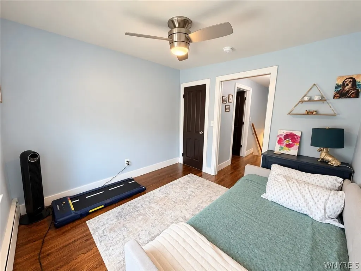
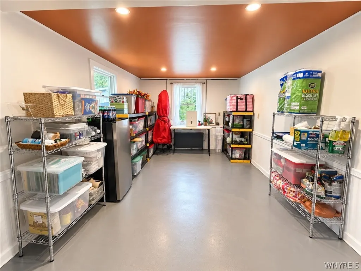
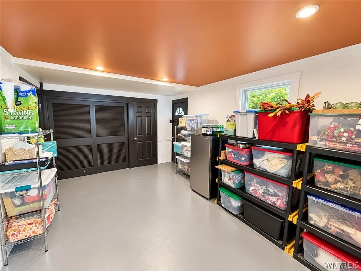
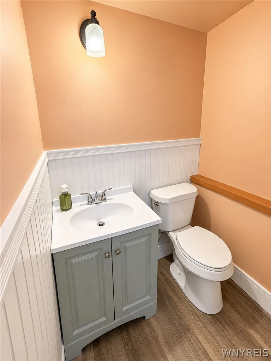
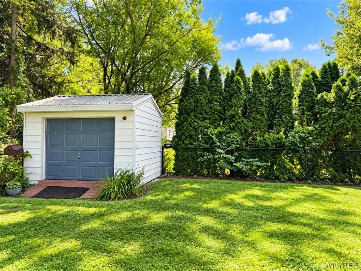
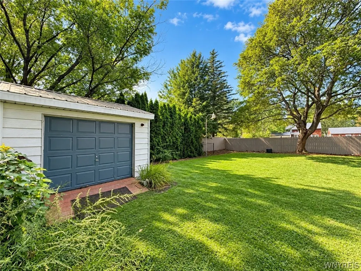
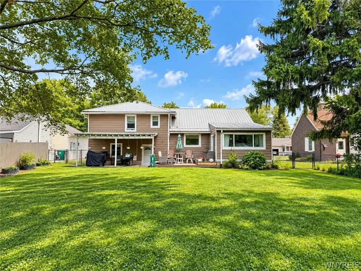
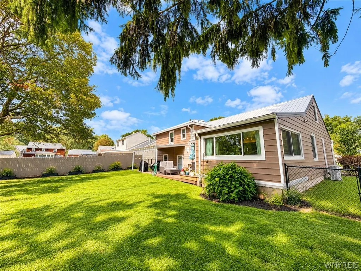
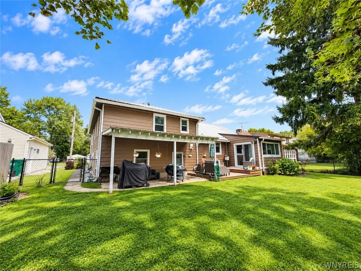
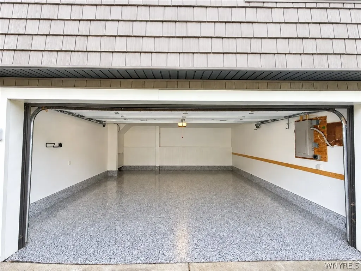
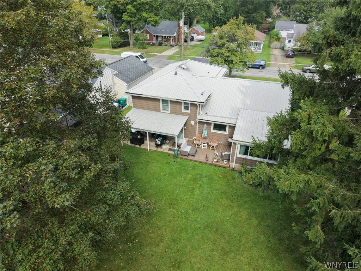
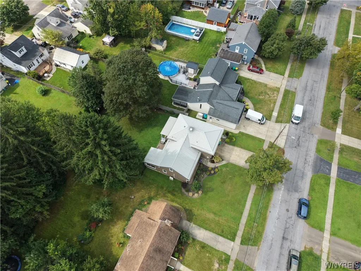
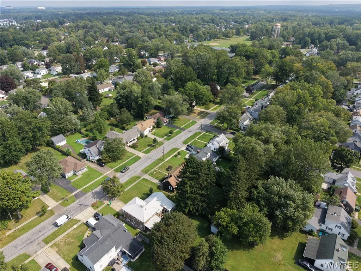
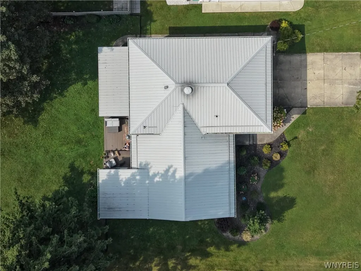
Completely updated 3-bedroom, 2.5-bath home in Hamburg Village’s desirable Parkside neighborhood! This move-in-ready home offers a bright, open first-floor layout with wood-grain laminate flooring flowing throughout the kitchen, living room, dining room, and sunroom. The beautifully updated kitchen features quartzite countertops, tile backsplash, cherry cabinetry, and stainless steel Whirlpool appliances. The window-filled sunroom opens to the back deck and spacious fenced backyard with shed, creating a great space for relaxing or entertaining. The lower level offers a versatile bonus room with a half bath and utility room, while the attached 2-car garage features a professionally finished epoxy floor. Upstairs, you’ll find three bedrooms with beautifully restored, walnut-stained original hardwood floors. The primary suite includes a walk-in closet and private bath with a spacious tiled shower. Two additional bedrooms share another full bath with tile flooring. A windowed door leads to an impressive walk-in California Closet with convenient upstairs laundry. Significant improvements include approximately $6,000 in landscaping, a $10,000 California Closet, $6,000 fence, and $4,000 epoxy garage floor in 2023. In 2024, approximately $56,000 was invested in top-of-the-line Andersen windows and a new front door as well as sliding glass door. Two mini-split A/C units were added in 2025 at approximately $12,000, followed by new gutters in 2026 at approximately $4,000. All appliances are included. Location is another standout feature—Parkside Park is at the end of the street, Charlotte Elementary School is just a short walk away, and downtown Hamburg’s restaurants, shops, and amenities are within walking distance. All of this while being approximately 20 minutes from downtown Buffalo. A beautifully updated Village home in one of Hamburg’s most desirable neighborhoods! Offers Due 9.23.26 by 12pm.
| Price History | |
|---|---|
| 9/14/2026 | Listed $389,000 |
General Features
| Sewer | Connected |
|---|---|
| Heating | Ductless,Gas,Radiant |
| Cooling | Ductless,CentralAir,WallUnits |
| Utilities | SewerConnected,WaterConnected |
| Possession | CloseOfEscrow |
| Appliances | Dryer,Dishwasher,GasOven,GasRange,GasWaterHeater,Microwave,Refrigerator,Washer |
| Garage Spaces | 2.0 |
| Architectural Style | SplitLevel |
| Construction Materials | VinylSiding |
| School District | Hamburg |
| Year Built | 1952 |
| Stories Count | 1 |
| Township | Hamburg-Village |
| Levels | One |
| Property Subtype | SingleFamilyResidence |
| County | Erie |
| Property Type | Residential |
| Attached Garage | Yes |
| Subdivision Name | Valley View Sub |
| Garage Y/N | Yes |
| Total Rooms | 9 |
| Full Baths | 2 |
| Status | Active |
| City | Hamburg |
| Senior Community Y/N | No |
| High School District | Hamburg |
| MLS Area | Hamburg-Village-144803 |
| Lot Size Units | Acres |
| Lot Size Square Feet | 10500.0 |
| Year Built Details | Existing |
| Tax Annual Amount | 8368.0 |
| Property Condition | Resale |
| Standard Status | Active |
| Middle/Junior School District | Hamburg |
| Elementary School District | Hamburg |
| Tax Assessed Value | 90900 |
| TaxOtherAnnualAssessmentAmount | 0.0 |
| Tax Lot | 4 |
Interior Features
| Interior Amenities | Attic,BreakfastBar,EatInKitchen |
|---|---|
| Basement | Finished,Partial |
| Flooring | Hardwood,Laminate,Varies |
| Total Stories | 1 |
| Basement (Y/N) | Yes |
| Air Conditioning Y/N | Yes |
| Heating Y/N | Yes |
| Fireplace Y/N | No |
| Half Baths | 1 |
| Laundry Features | UpperLevel |
| Total Bedrooms | 3 |
| Below Grade Finished Area | 345.0 |
| Total Baths | 3 |
Exterior Features
| Exterior Amenities | ConcreteDriveway |
|---|---|
| Parking Features | Attached,Garage |
| Lot Features | Rectangular,RectangularLot,ResidentialLot |
| Water Source | Connected,Public |
| Lot Size Area | 0.241 |
| Foundation Details | Poured |
| Building Area Total | 1992.0 |
| Lot Dimensions | 70X150 |
| Lot Size Acres | 0.241 |
| Waterfront Y/N | No |
| Road Frontage Type | CityStreet |
Amenities
- Foreclosure
- Views
- Short Sale
- New Construction
- Adult 55+
- Lease To Own
- No HOA Fees
- Furnished
- Primary On Main
- Air Conditioning
- Seller Finance
- Green
- Fixer Upper
- Horse
- Golf
- Fireplace
- Deck
- Garage
- Basement
- Pool
Property vs Single Family Average in 14075
Price
Taxes
Year Built
Visits
 The Greater Syracuse Association of REALTORS ®: The data relating to real estate on this web site comes in part from the Internet Data Exchange (IDX) Program of the CNYIS, powered by CNYIS. Real estate listings held by firms other than NextHome Brixwood, are marked with the IDX logo and detailed information about them includes the Listing Broker's Firm Name. All information deemed reliable but not guaranteed and should be independently verified. All properties are subject to prior sale, change
 The data relating to real estate on this web site comes in part from the Internet Data Exchange (IDX) Program of NYSAMLS. Real estate listings held by firms other than NextHome Brixwood, are marked with the IDX logo and detailed information about them includes the Listing Brokers Firm Name.
Disclaimer: All information deemed reliable but not guaranteed and should be independently verified. All properties are subject to prior sale, change or withdrawal. Neither the listing broker(s) nor NextHome
The data relating to real estate on this web site comes in part from the Internet Data Exchange (IDX) Program of NYSAMLS. Real estate listings held by firms other than NextHome Brixwood, are marked with the IDX logo and detailed information about them includes the Listing Brokers Firm Name.
Disclaimer: All information deemed reliable but not guaranteed and should be independently verified. All properties are subject to prior sale, change or withdrawal. Neither the listing broker(s) nor NextHome
