
Primary on Main














Address
5053 Rockledge Drive, Clarence, NY
Price
$ 2,275,000
Property Attributes
- MLS#B1714492
- TypeSingle Family
- Listing Status Active
- CountyERIE
- CityClarence
- AreaClarence
- NeighborhoodSpaulding Lake Pt 3
- Zip14031
- StyleColonial,TwoStory
- Year Built2000
- Taxes$ 27813
- Price$ 2,275,000
- Bedrooms5
- Full Bathrooms5
- Half Bathrooms2
- Sqr Footage7063
- Lot Size0.8 Acres
Data Source:
Central New York Information Services (CNYIS)
Property Description
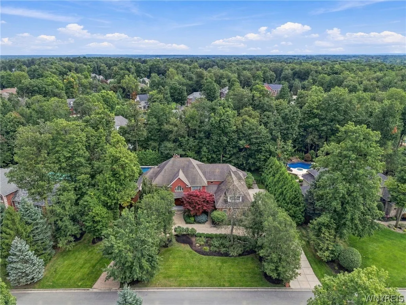
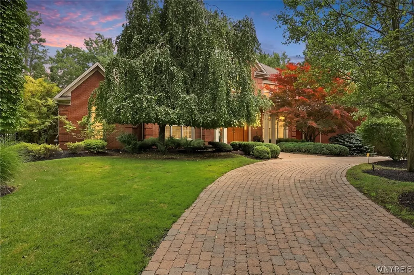
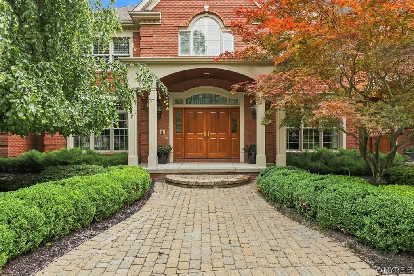
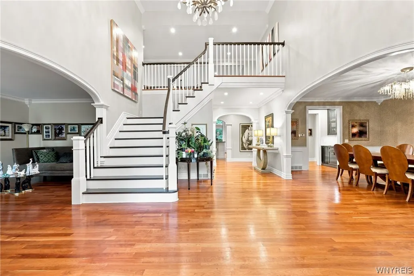
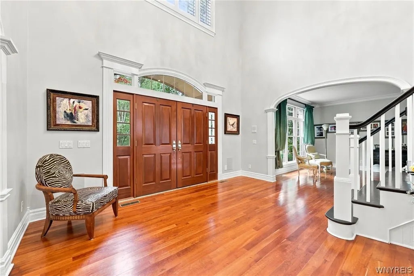
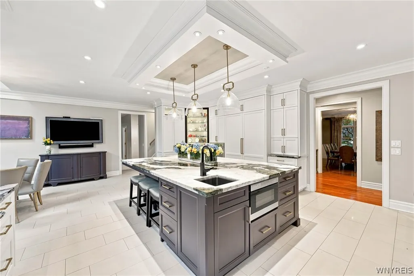
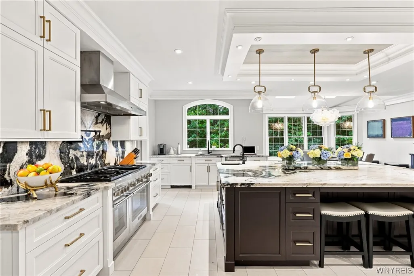
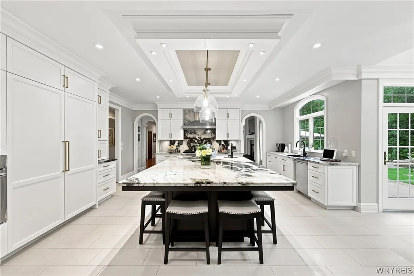
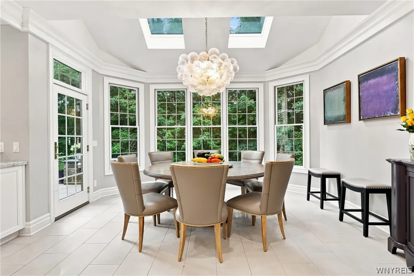
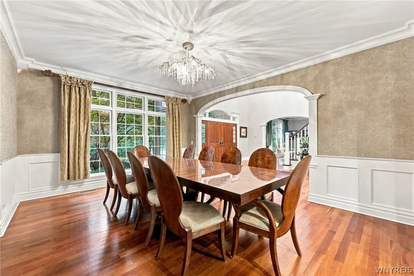
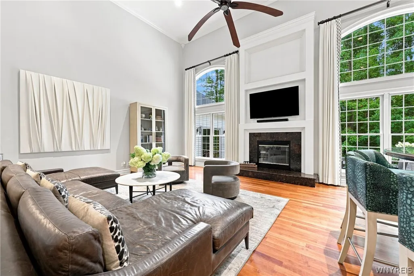
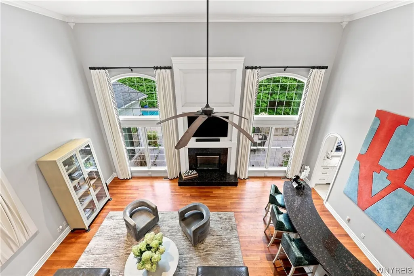
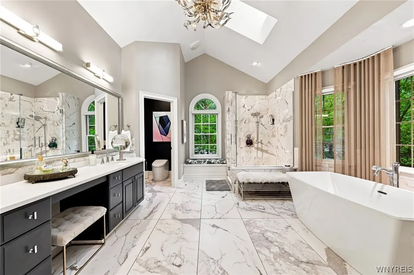
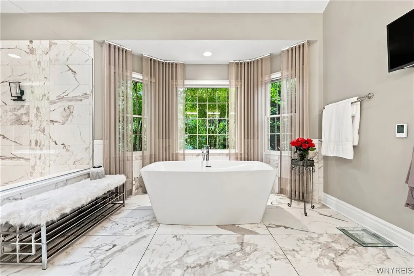
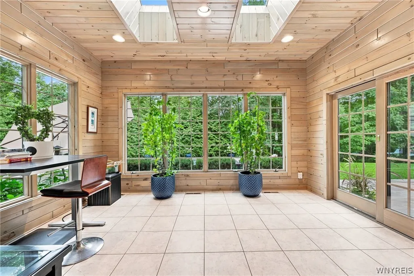
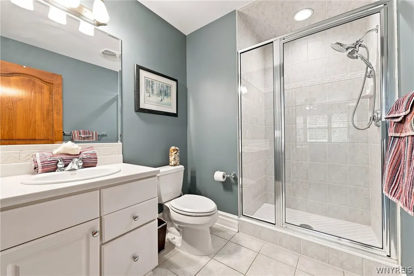
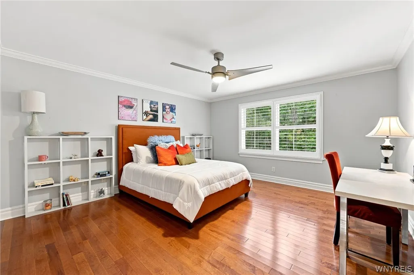
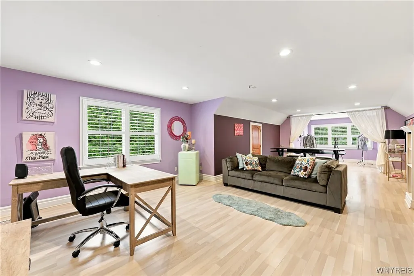
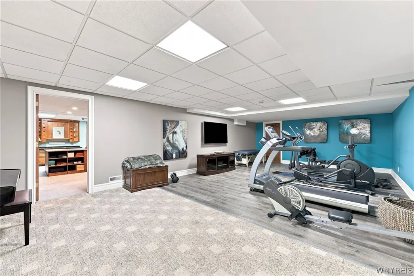
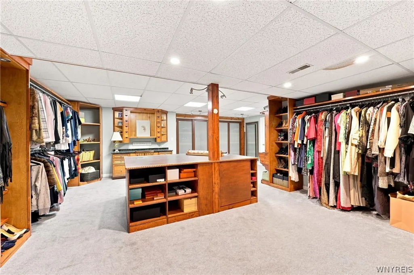
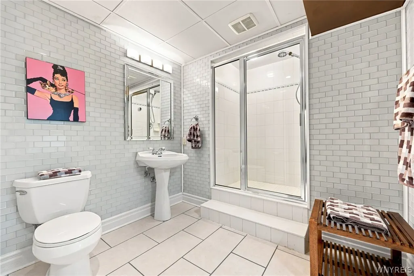
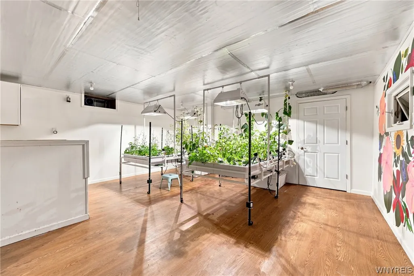
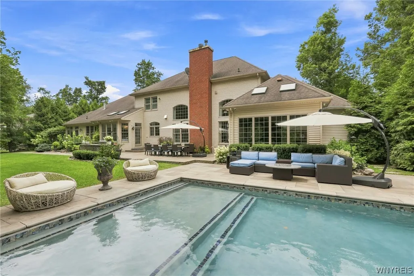
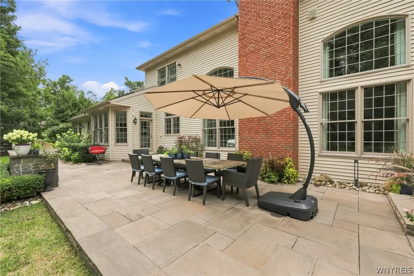
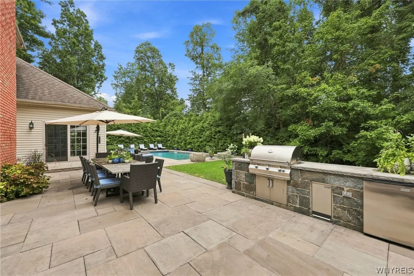
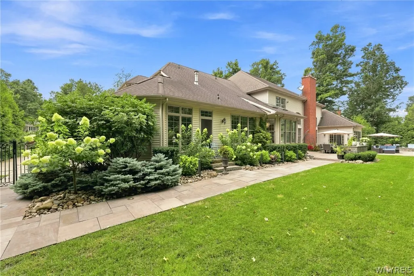
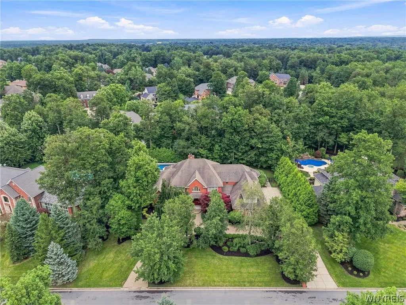
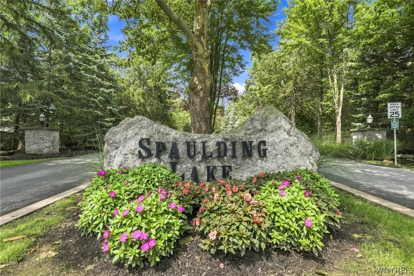
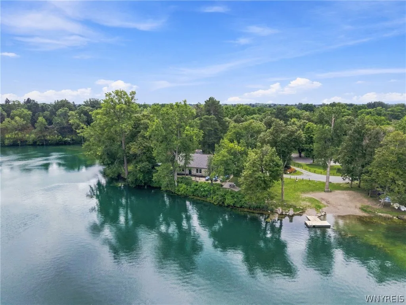
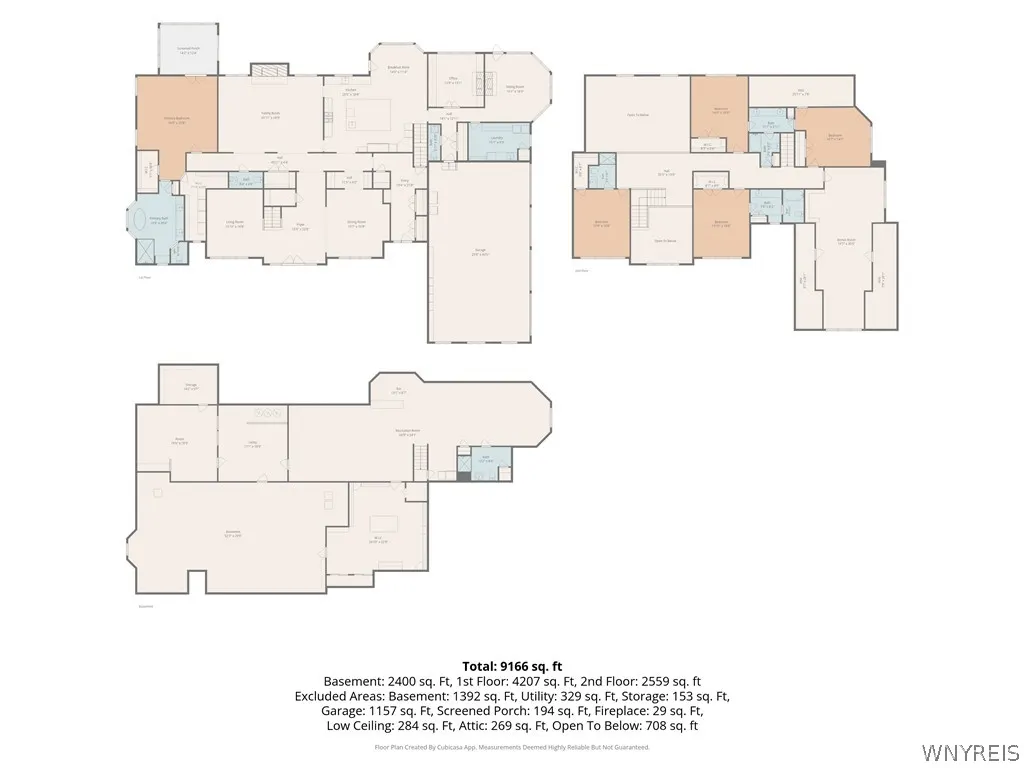
Set in the desirable Spaulding Lake community, this stunning 7,000+ sq ft home offers a rare and highly sought-after first-floor primary suite, complete with a private four-season room for year-round relaxation. A gorgeous two-story foyer and beautiful custom trim welcome you into a thoughtfully designed layout featuring dual staircases, a first-floor den, and a sun-filled solarium. The redesigned kitchen and primary bath showcase modern finishes throughout. Upstairs, four additional bedrooms and three full baths provide space to spread out, plus a versatile bonus room easily suited as a sixth bedroom, home office, or media space. The finished basement adds even more living area with a full bath, ideal for guests or entertaining. Step outside to a private, beautifully landscaped yard with a gorgeous newer patio and pool, perfect for summer gatherings. An expansive 4-car garage and circular driveway complete the impressive curb appeal, framed by extensive manicured landscaping front and back. This is a rare opportunity to own a move-in-ready estate home in one of the area's most desirable neighborhoods. Spaulding Lake amenities include, lake privileges, club house, tennis/pickleball courts, tot lot, kayak and small boat storage & a walking path around lake.
| Elementary School | Middle School | High School |
|---|---|---|
| Ledgeview Elementary | Clarence Middle | Clarence Senior High |
| Price History | |
|---|---|
| 9/14/2026 | Listed $2,275,000 |
General Features
| Sewer | Connected,Other,SeeRemarks |
|---|---|
| Heating | Gas |
| Cooling | CentralAir,Zoned |
| Utilities | SewerConnected,WaterConnected |
| Possession | CloseOfEscrow,Other,SeeRemarks |
| Roof | Asphalt |
| Appliances | BuiltInRefrigerator,Dishwasher,ExhaustFan,GasCooktop,Disposal,GasWaterHeater,Microwave,Range,RangeHood,Washer,WaterPurifierOwned |
| HOA Fee | 140.0 |
| Garage Spaces | 4.5 |
| Patio/Porch Features | Covered,Patio,Porch |
| Architectural Style | Colonial,TwoStory |
| Pool Features | InGround |
| Security Features | SecuritySystemLeased,RadonMitigationSystem |
| Construction Materials | Brick,VinylSiding,CopperPlumbing |
| School District | Clarence |
| Year Built | 2000 |
| Electric | CircuitBreakers |
| Stories Count | 2 |
| Township | Not Applicable |
| Levels | Two |
| Property Subtype | SingleFamilyResidence |
| Assoc Fee Paid Per | Monthly |
| County | Erie |
| Property Type | Residential |
| Association Amenities | Clubhouse,Dock,Other,Playground,SeeRemarks,TennisCourts |
| Attached Garage | Yes |
| Subdivision Name | Spaulding Lake Pt 3 |
| Garage Y/N | Yes |
| Total Rooms | 14 |
| Full Baths | 5 |
| Status | Active |
| Directions | Goodrich to Turnstone,left on Cobblestone,left on Rockledge,house to the right. |
| High School | Clarence Senior High |
| City | Clarence |
| Senior Community Y/N | No |
| High School District | Clarence |
| MLS Area | Clarence-143200 |
| Lot Size Units | Acres |
| Elementary School | Ledgeview Elementary |
| Year Built Details | Existing |
| Tax Annual Amount | 27813.0 |
| Middle/Junior High School | Clarence Middle |
| Property Condition | Resale |
| Standard Status | Active |
| Middle/Junior School District | Clarence |
| Elementary School District | Clarence |
| Tax Assessed Value | 1700000 |
| TaxOtherAnnualAssessmentAmount | 0.0 |
| Tax Lot | 4 |
Interior Features
| Interior Amenities | WetBar,BreakfastBar,BreakfastArea,CeilingFans,Den,SeparateFormalDiningRoom,EntranceFoyer,EatInKitchen,SeparateFormalLivingRoom,GreatRoom,HomeOffice,KitchenIsland,SlidingGlassDoors,SolidSurfaceCounter |
|---|---|
| Basement | Full,PartiallyFinished,SumpPump |
| Flooring | CeramicTile,Hardwood,Tile,Varies |
| Total Fireplaces | 2 |
| Total Stories | 2 |
| Basement (Y/N) | Yes |
| Air Conditioning Y/N | Yes |
| Heating Y/N | Yes |
| Window Features | Drapes,Skylights |
| Fireplace Y/N | Yes |
| Half Baths | 2 |
| Laundry Features | MainLevel |
| Total Bedrooms | 5 |
| Main Level Bedrooms | 1 |
| Main Level Bathrooms | 3 |
| Total Baths | 7 |
Exterior Features
| Exterior Amenities | ConcreteDriveway,FullyFenced,HotTubSpa,SprinklerIrrigation,Pool,Patio,PrivateYard,SeeRemarks |
|---|---|
| Fencing | Full |
| Parking Features | Attached,Garage,GarageDoorOpener,PaverBlock |
| Lot Features | CulDeSac,Rectangular,RectangularLot,ResidentialLot,Wooded |
| Water Source | Connected,Public |
| Lot Size Area | 0.8 |
| Foundation Details | Poured |
| Spa | Yes |
| Building Area Total | 7063.0 |
| Lot Dimensions | 172X224 |
| Lot Size Acres | 0.8 |
| Waterfront Y/N | No |
| Door Features | SlidingDoors |
| Road Frontage Type | CityStreet |
Amenities
- Foreclosure
- Views
- Short Sale
- New Construction
- Adult 55+
- Lease To Own
- No HOA Fees
- Furnished
- Primary On Main
- Air Conditioning
- Seller Finance
- Green
- Fixer Upper
- Horse
- Golf
- Fireplace
- Deck
- Garage
- Basement
- Pool
Property vs Single Family Average in 14031
Year Built
 The Greater Syracuse Association of REALTORS ®: The data relating to real estate on this web site comes in part from the Internet Data Exchange (IDX) Program of the CNYIS, powered by CNYIS. Real estate listings held by firms other than NextHome Brixwood, are marked with the IDX logo and detailed information about them includes the Listing Broker's Firm Name. All information deemed reliable but not guaranteed and should be independently verified. All properties are subject to prior sale, change
 The data relating to real estate on this web site comes in part from the Internet Data Exchange (IDX) Program of NYSAMLS. Real estate listings held by firms other than NextHome Brixwood, are marked with the IDX logo and detailed information about them includes the Listing Brokers Firm Name.
Disclaimer: All information deemed reliable but not guaranteed and should be independently verified. All properties are subject to prior sale, change or withdrawal. Neither the listing broker(s) nor NextHome
The data relating to real estate on this web site comes in part from the Internet Data Exchange (IDX) Program of NYSAMLS. Real estate listings held by firms other than NextHome Brixwood, are marked with the IDX logo and detailed information about them includes the Listing Brokers Firm Name.
Disclaimer: All information deemed reliable but not guaranteed and should be independently verified. All properties are subject to prior sale, change or withdrawal. Neither the listing broker(s) nor NextHome
