Primary on Main








Address
323 74th Street, Niagara Falls, NY
Price
$ 95,000
Property Attributes
- MLS#B1715885
- TypeSingle Family
- Listing Status Active
- CountyNIAGARA
- CityNiagara Falls
- AreaNiagara Falls-City
- NeighborhoodNiagara View Adds
- Zip14304
- StyleTwoStory
- Year Built1930
- Taxes$ 3129
- Price$ 95,000
- Bedrooms4
- Full Bathrooms2
- Half Bathrooms0
- Sqr Footage1584
- Lot Size0.1094 Acres
Data Source:
Central New York Information Services (CNYIS)
Property Description
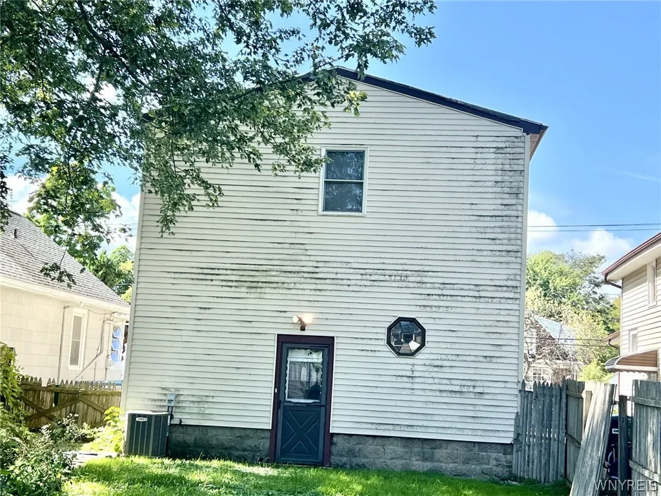
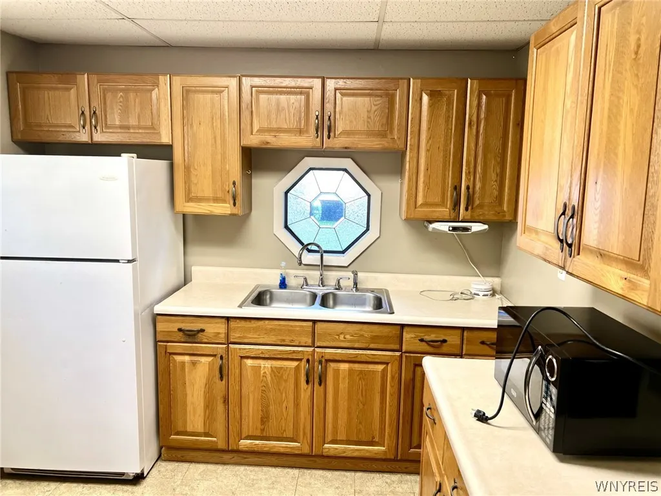
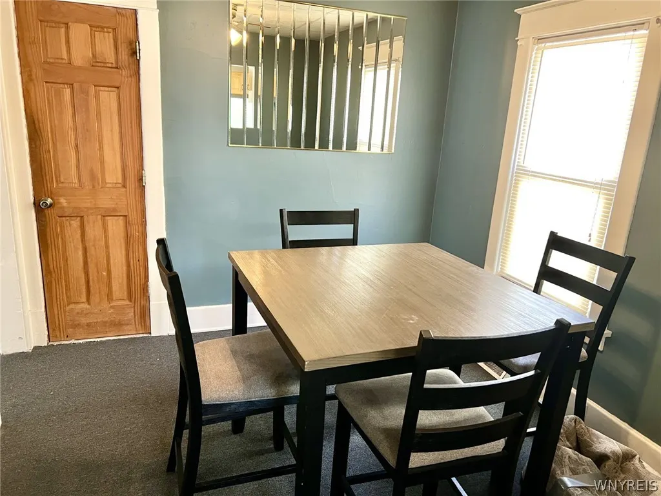
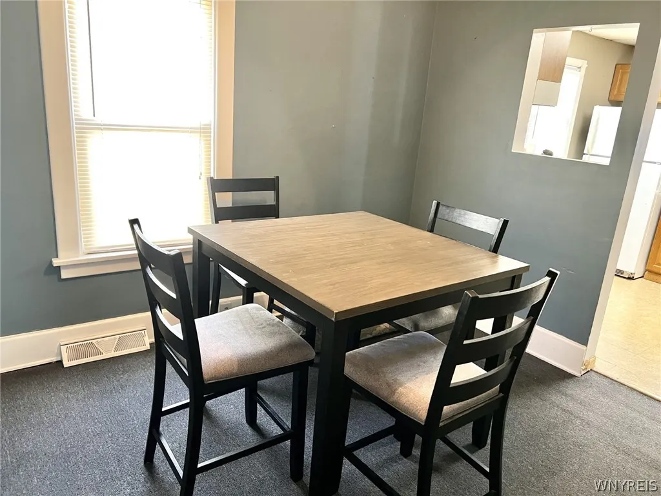
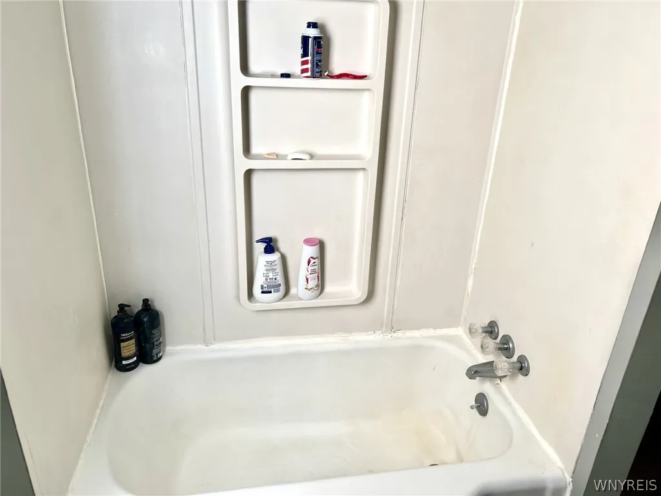
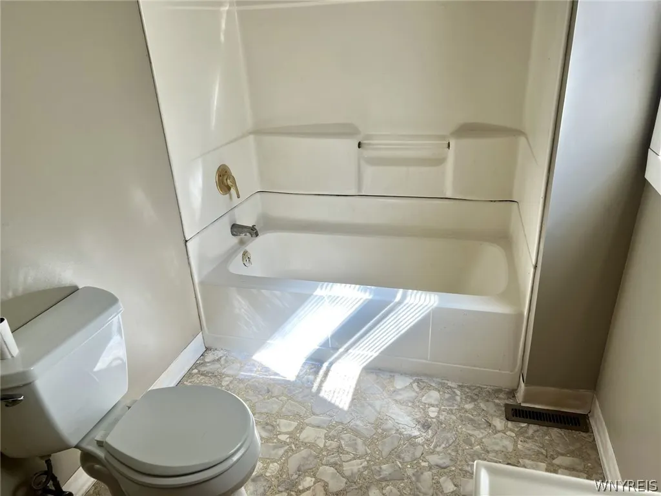
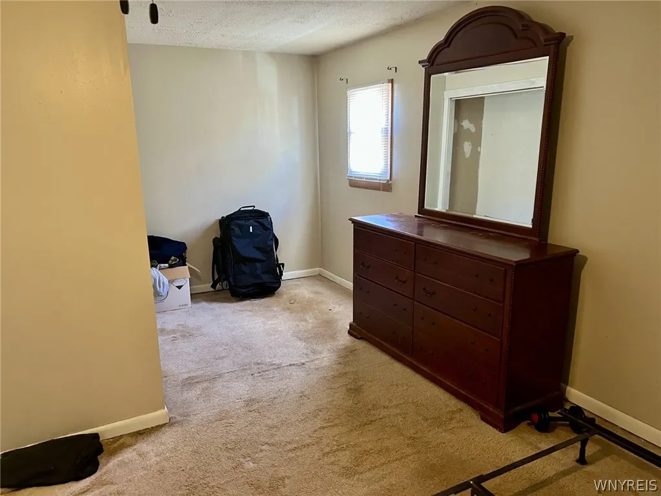
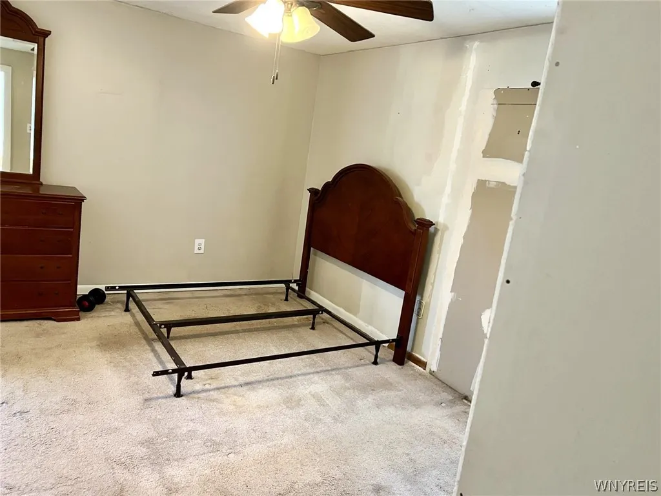
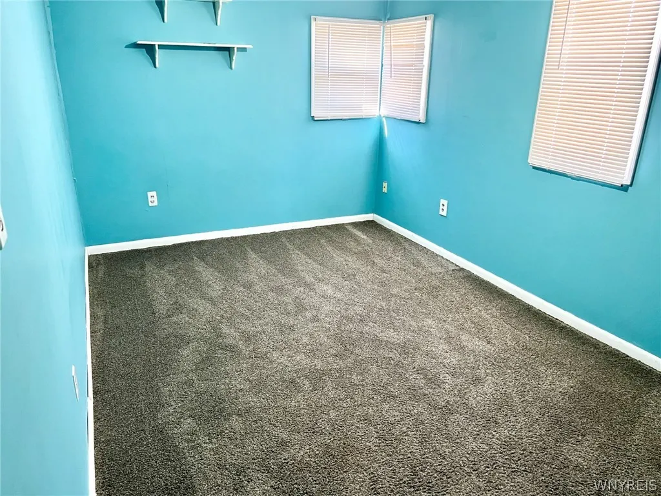
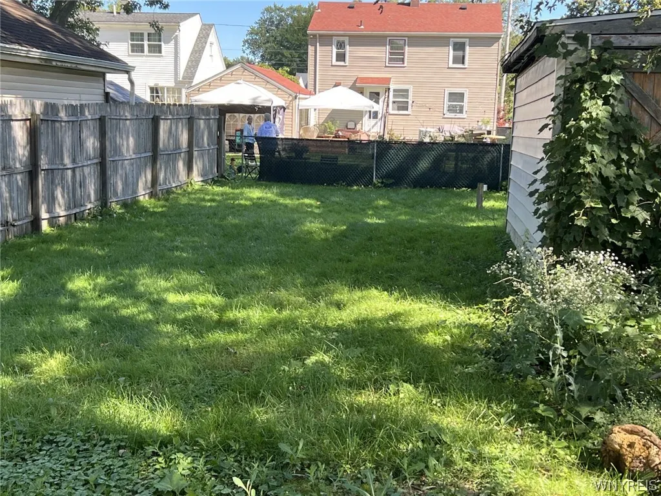
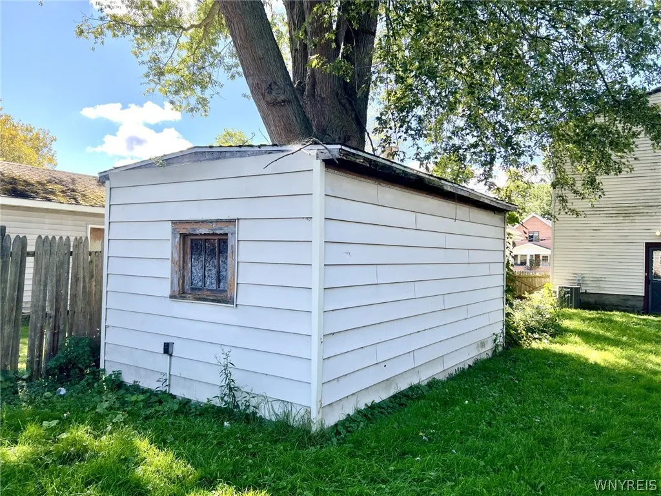
VRP Pricing seller will consider offers between $95,000 t0 $120,00 or higher. Four (4) Bedroom, two (2) full bath LaSalle area opportunity-Build Equity by improving what's already here! This spacious four (4) bdrm two (2) full bath home offers an excellent opportunity for a buyer looking to stop renting & start building equity through homeownership. The property needs some cosmetic updating, creating the potential to add value by cleaning up & improving what is already here rather then paying a premium for someone else's renovations. With a little vision, updating and seat equity, a buyer can transform this home into a comfortable residence while building ownership value along the way. Why continue paying rent and building your Landlord's equity when you can put those monthly housing dollars toward your own property? The four (4) bedroom layout provides flexibility for a growing family, home office, guest space or additional living needs. Off-street parking is an added convenience. Located in Niagara Falls, you are close to the many amenities the city & surrounding area offer, including Niagara Falls State Park, the Niagara River, shopping, restaurants, entertainment, schools, parks, major employers and convenient transportation routes. Whether you are a first-time buyer looking for an affordable path to homeownership or an investor seeking a property with value-add potential, this is an opportunity to purchase a home where your improvements can work for you. Buy the house, improve it, build equity and make it your own. This home is more than simply purchasing a house-it's & opportunity to purchase potential. Instead of paying a premium for someone else's renovations or continuing to build your Landlord's equity through rent, you can put your own money, vision & effort into a property and work toward creating value for yourself. Whether you make it your home or pursue a rental strategy, the combination of four (4) bedrooms, two (2) full baths, off-street parking and large extra storage shed & convenient Niagara Falls location provides a solid foundation for your plans. Buy the opportunity, make the improvement, build the equity & make the property work for you.
| Middle School | High School |
|---|---|
| LaSalle Middle | Niagara Falls High |
| Price History | |
|---|---|
| 9/21/2026 | Listed $95,000 |
General Features
| Sewer | Connected |
|---|---|
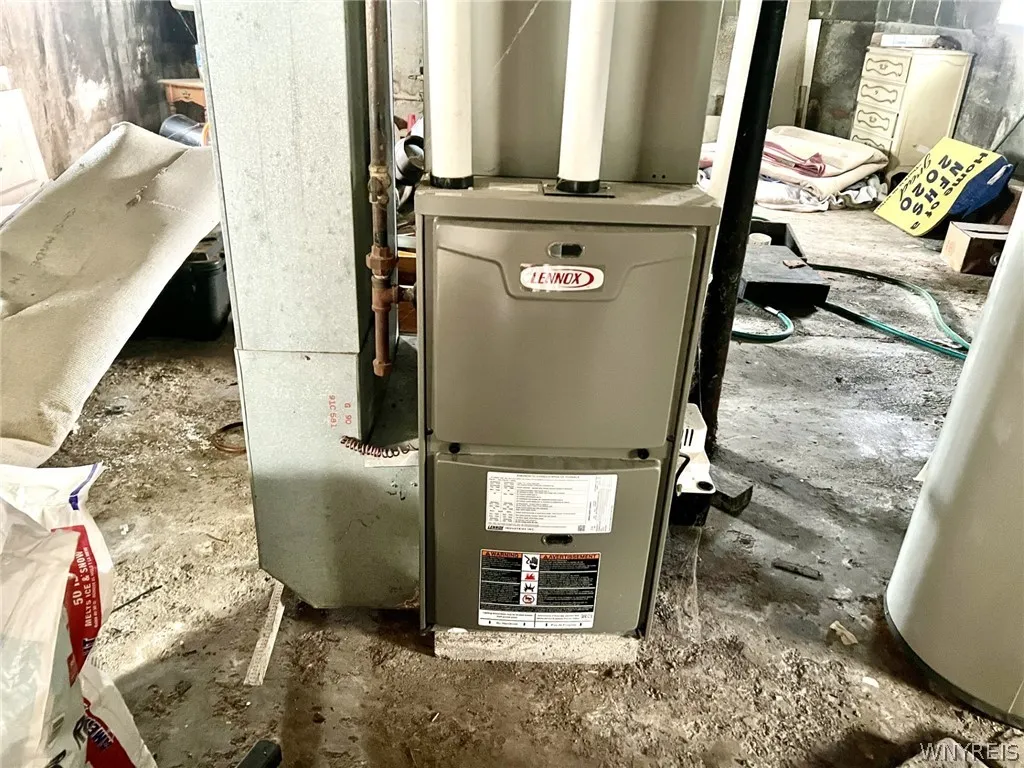
| Heating | Gas,ForcedAir |
| Utilities | SewerConnected,WaterConnected |
| Possession | CloseOfEscrow |
| Roof | Asphalt |
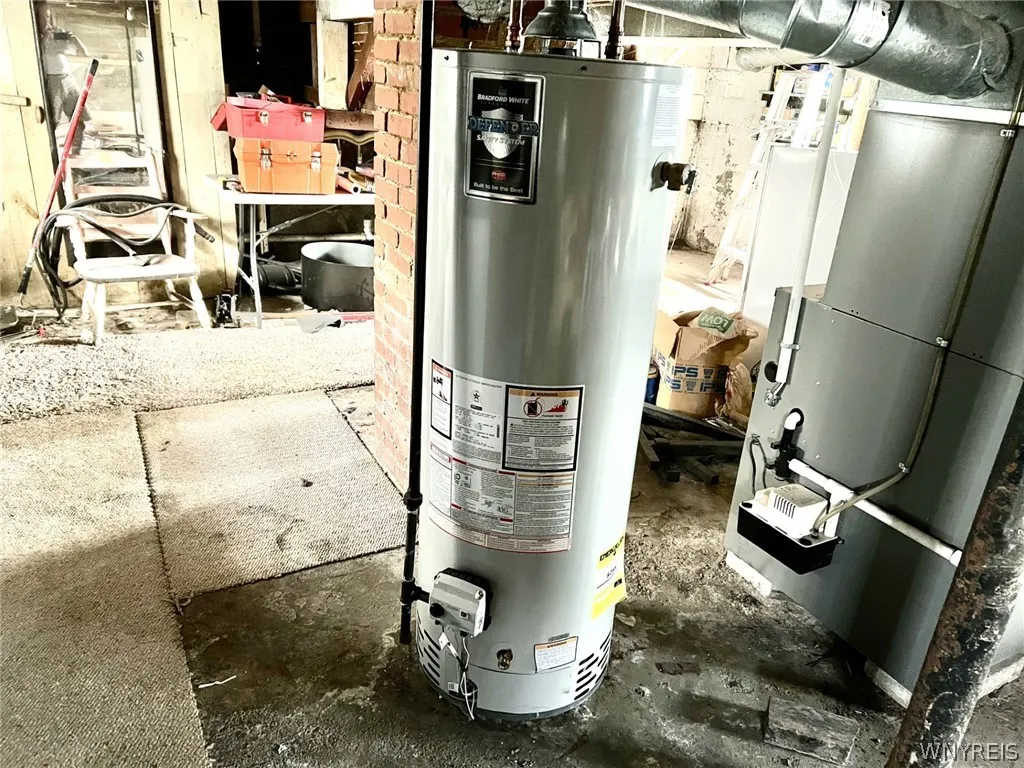
| Appliances | GasWaterHeater |
| Garage Spaces | 0.0 |
| Architectural Style | TwoStory |
| Construction Materials | VinylSiding |
| School District | Niagara Falls |
| Year Built | 1930 |
| Stories Count | 2 |
| Township | Not Applicable |
| Levels | Two |
| Property Subtype | SingleFamilyResidence |
| County | Niagara |
| Property Type | Residential |
| Subdivision Name | Niagara View Adds |
| Garage Y/N | No |
| Total Rooms | 7 |
| Full Baths | 2 |
| Status | Active |
| Directions | Off Buffalo Ave. Between Edison Ave and Stephenson Ave. |
| High School | Niagara Falls High |
| City | Niagara Falls |
| Senior Community Y/N | No |
| High School District | Niagara Falls |
| MLS Area | Niagara Falls-City-291100 |
| Lot Size Units | Acres |
| Lot Size Square Feet | 4764.0 |
| Year Built Details | Existing |
| Tax Annual Amount | 3129.0 |
| Middle/Junior High School | LaSalle Middle |
| Property Condition | Resale |
| Standard Status | Active |
| Middle/Junior School District | Niagara Falls |
| Elementary School District | Niagara Falls |
| Tax Assessed Value | 62000 |
| TaxOtherAnnualAssessmentAmount | 0.0 |
| Tax Lot | 76 |
Interior Features
| Interior Amenities | SeparateFormalDiningRoom,SeparateFormalLivingRoom,BedroomOnMainLevel |
|---|---|
| Basement | Full |
| Flooring | Carpet,Varies,Vinyl |
| Total Stories | 2 |
| Basement (Y/N) | Yes |
| Heating Y/N | Yes |
| Fireplace Y/N | No |
| Laundry Features | InBasement |
| Total Bedrooms | 4 |
| Main Level Bedrooms | 1 |
| Main Level Bathrooms | 1 |
| Total Baths | 2 |
Exterior Features
| Exterior Amenities | ConcreteDriveway |
|---|---|
| Parking Features | NoGarage |
| Lot Features | NearPublicTransit,Rectangular,RectangularLot,ResidentialLot |
| Water Source | Connected,Public |
| Lot Size Area | 0.1094 |
| Foundation Details | Poured |
| Building Area Total | 1584.0 |
| Lot Dimensions | 35X136 |
| Lot Size Acres | 0.1094 |
| Waterfront Y/N | No |
| Road Frontage Type | CityStreet |
Amenities
- Foreclosure
- Views
- Short Sale
- New Construction
- Adult 55+
- Lease To Own
- No HOA Fees
- Furnished
- Primary On Main
- Air Conditioning
- Seller Finance
- Green
- Fixer Upper
- Horse
- Golf
- Fireplace
- Deck
- Garage
- Basement
- Pool
Property vs Single Family Average in 14304
Price
Taxes
Year Built
 The Greater Syracuse Association of REALTORS ®: The data relating to real estate on this web site comes in part from the Internet Data Exchange (IDX) Program of the CNYIS, powered by CNYIS. Real estate listings held by firms other than NextHome Brixwood, are marked with the IDX logo and detailed information about them includes the Listing Broker's Firm Name. All information deemed reliable but not guaranteed and should be independently verified. All properties are subject to prior sale, change
 The data relating to real estate on this web site comes in part from the Internet Data Exchange (IDX) Program of NYSAMLS. Real estate listings held by firms other than NextHome Brixwood, are marked with the IDX logo and detailed information about them includes the Listing Brokers Firm Name.
Disclaimer: All information deemed reliable but not guaranteed and should be independently verified. All properties are subject to prior sale, change or withdrawal. Neither the listing broker(s) nor NextHome
The data relating to real estate on this web site comes in part from the Internet Data Exchange (IDX) Program of NYSAMLS. Real estate listings held by firms other than NextHome Brixwood, are marked with the IDX logo and detailed information about them includes the Listing Brokers Firm Name.
Disclaimer: All information deemed reliable but not guaranteed and should be independently verified. All properties are subject to prior sale, change or withdrawal. Neither the listing broker(s) nor NextHome
