
Price Reduction











Address
506 Prescott Street, Herkimer, NY
Price
$ 205,000
Property Attributes
- MLS#S1678201
- TypeSingle Family
- Listing Status Active
- CountyHERKIMER
- CityHerkimer
- AreaHerkimer-Village
- Zip13350
- StyleHistoricAntique
- Year Built1905
- Taxes$ 4990
- Price$ 205,000
- Bedrooms4
- Full Bathrooms1
- Half Bathrooms1
- Sqr Footage1892
- Lot Size0.1263 Acres
Data Source:
Central New York Information Services (CNYIS)
Property Description
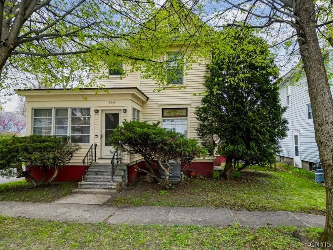
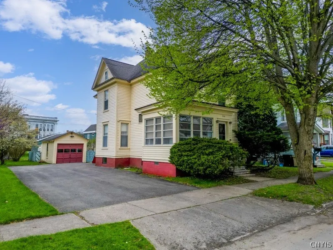
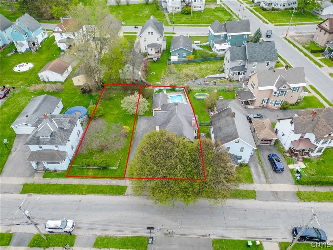
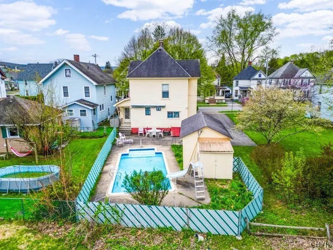
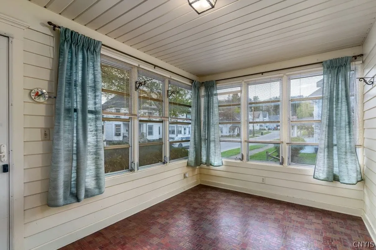
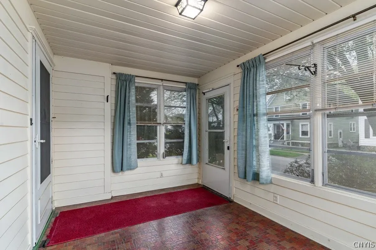
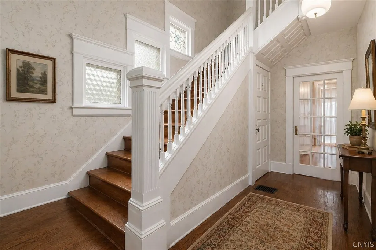
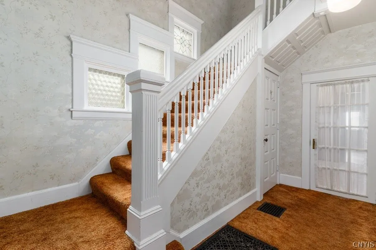
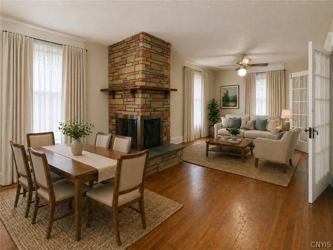
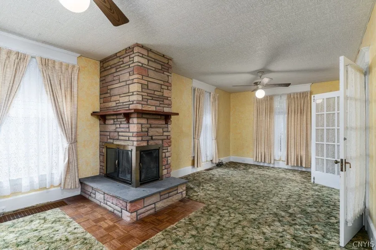
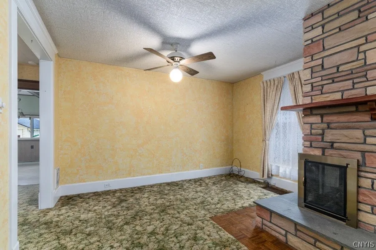
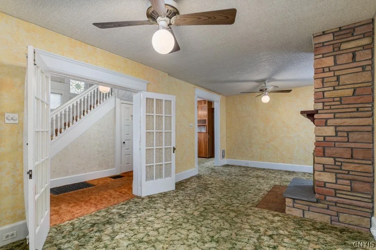
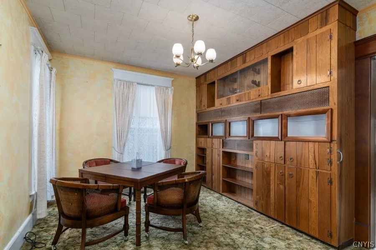
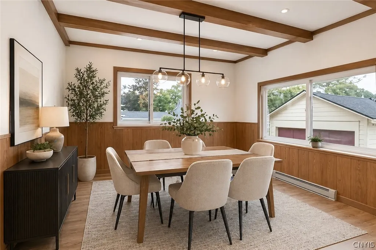
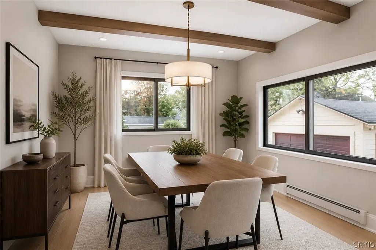
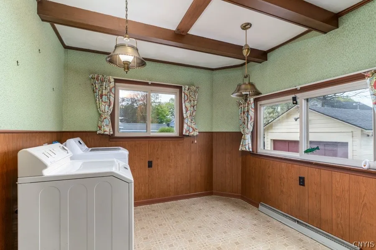
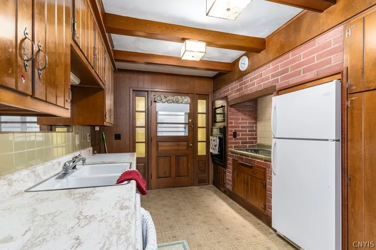
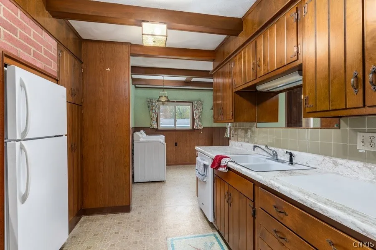
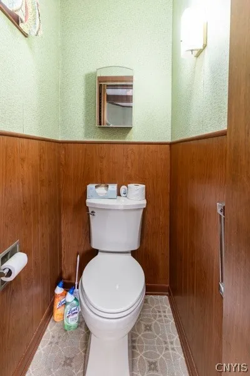
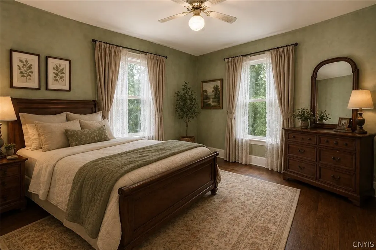
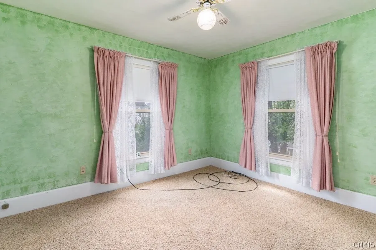
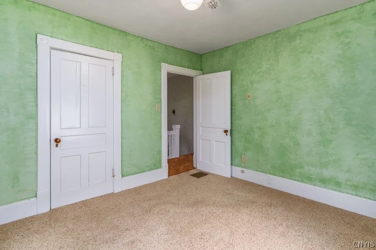
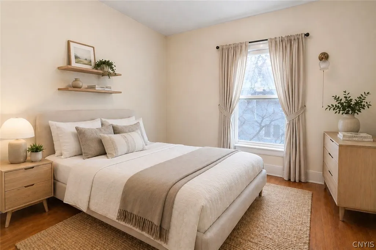
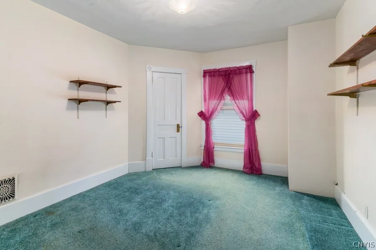
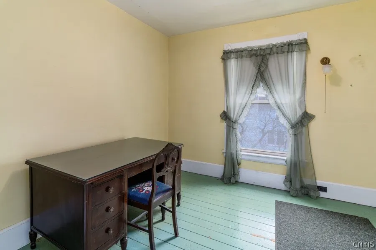
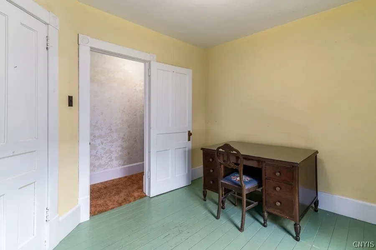
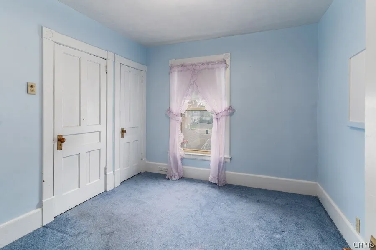
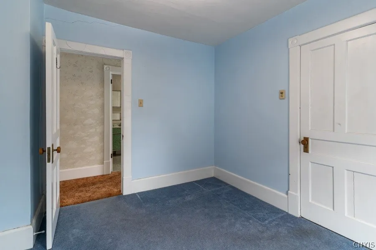
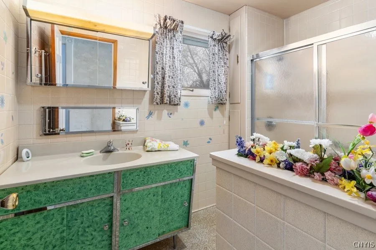
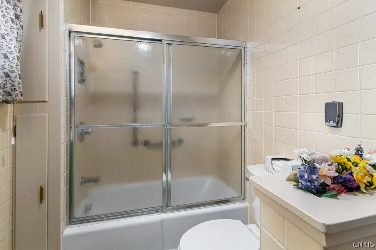
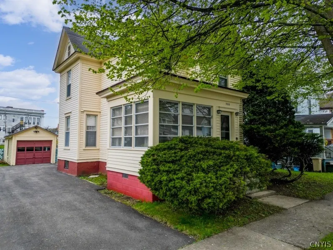
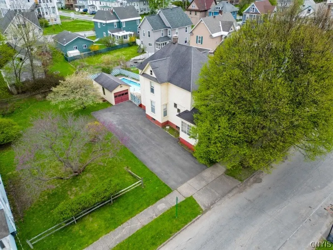
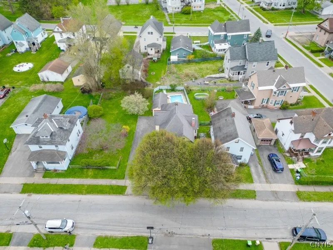
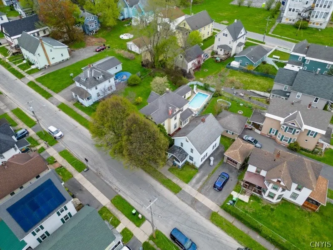
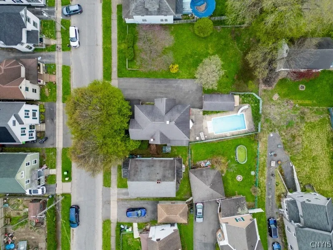
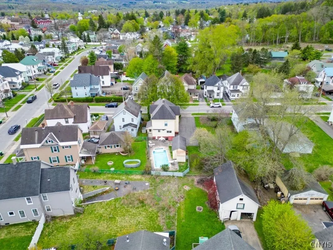
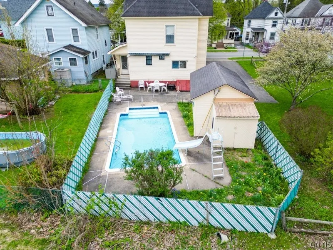
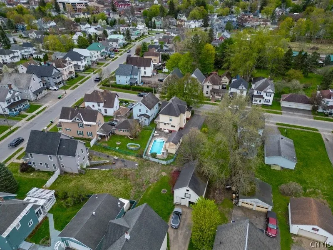
Welcome to 506 Prescott Street Situated on a Double Lot —an 1800+ sq ft, 4-bedroom, 1.5-bath two-story home in the heart of Herkimer, ready for its next chapter. Start your day on the warm, enclosed front porch, then step into a gracious foyer with soaring ceilings that set the tone for the home’s classic character. French doors open to a spacious, double-size living room anchored by a gas fireplace—perfect for cozy winter evenings. Just off the living room, a unique study/den features built-in cabinetry, creating an ideal library, home office, or creative retreat. The galley kitchen is complemented by convenient first-floor laundry, plus a nearby 1/4 bath. Bring your imagination—many virtually staged images highlight how easily each room can be refreshed into a modern, comfortable space. Prefer a different layout? Washer/dryer hookups are also available in the basement, allowing the first-floor laundry area to be reimagined as dining space. Hardwood floors are hidden underneath each room’s carpeting. Upstairs, you’ll find four well-sized bedrooms with ample closet space, plus a full bath and a built-in linen closet in the hallway. A full walk-up attic provides excellent bonus storage and flexibility for your long-term needs. The basement houses all your mechanicals with a newer 2024 furnace. Plenty of space for storage as well. Outside is where this home truly shines: enjoy summers in the in-ground pool and take in the park-like feel of a second lot dotted with flowering trees—an ideal backdrop for entertaining, gardening, or simply unwinding. A one-stall garage keeps your vehicle covered through the long winter months. This listing comprises tax parcels totaling 0.25 acres of land. Map numbers: 113.73-3-33 and 113.73-3-31. Prepare to reimagine this property and make it your own! Property is being sold As-Is.
| Price History | |
|---|---|
| 5/1/2026 | Listed $260,000 |
| 5/26/2026 | 8$240,000 |
| 6/20/2026 | 5$230,000 |
| 7/21/2026 | 7$215,000 |
| 9/8/2026 | 5$205,000 |
General Features
| Sewer | Connected |
|---|---|
| Heating | Gas,ForcedAir |
| Cooling | CentralAir |
| Utilities | HighSpeedInternetAvailable,SewerConnected,WaterConnected |
| Possession | CloseOfEscrow |
| Roof | Asphalt |
| Appliances | Dryer,Dishwasher,ElectricCooktop,ElectricOven,ElectricRange,Disposal,GasWaterHeater,Microwave,Refrigerator,Washer |
| Garage Spaces | 1.0 |
| Architectural Style | HistoricAntique |
| Pool Features | InGround |
| Construction Materials | BlownInInsulation,WoodSiding |
| School District | Herkimer |
| Year Built | 1905 |
| Electric | CircuitBreakers |
| Stories Count | 2 |
| Township | Herkimer-Village |
| Levels | Two |
| Property Subtype | SingleFamilyResidence |
| County | Herkimer |
| Property Type | Residential |
| Attached Garage | No |
| Garage Y/N | Yes |
| Total Rooms | 7 |
| Full Baths | 1 |
| Status | Active |
| City | Herkimer |
| Senior Community Y/N | No |
| High School District | Herkimer |
| MLS Area | Herkimer-Village-213001 |
| Lot Size Units | Acres |
| Lot Size Square Feet | 5500.0 |
| Year Built Details | Existing |
| Tax Annual Amount | 4990.0 |
| Property Condition | Resale |
| Virtual Tour | https://www.propertypanorama.com/instaview/syr/S1678201 |
| Standard Status | Active |
| Middle/Junior School District | Herkimer |
| Elementary School District | Herkimer |
| Tax Assessed Value | 61500 |
| TaxOtherAnnualAssessmentAmount | 0.0 |
| Tax Lot | 33 |
Interior Features
| Interior Amenities | Den,EntranceFoyer,EatInKitchen,SeparateFormalLivingRoom,NaturalWoodwork |
|---|---|
| Basement | Full |
| Flooring | Carpet,Hardwood,Varies,Vinyl |
| Total Fireplaces | 1 |
| Total Stories | 2 |
| Basement (Y/N) | Yes |
| Air Conditioning Y/N | Yes |
| Heating Y/N | Yes |
| Fireplace Y/N | Yes |
| Half Baths | 1 |
| Laundry Features | InBasement,MainLevel |
| Total Bedrooms | 4 |
| Main Level Bathrooms | 1 |
| Total Baths | 2 |
Exterior Features
| Exterior Amenities | BlacktopDriveway,EnclosedPorch,Fence,Pool,Porch |
|---|---|
| Fencing | Partial |
| Parking Features | Detached,Electricity,Garage |
| Lot Features | Rectangular,RectangularLot,ResidentialLot |
| Water Source | Connected,Public |
| Lot Size Area | 0.1263 |
| Foundation Details | Block |
| Building Area Total | 1892.0 |
| Lot Dimensions | 50X110 |
| Lot Size Acres | 0.1263 |
| Waterfront Y/N | No |
| Road Frontage Type | CityStreet,MainThoroughfare |
Amenities
- Foreclosure
- Views
- Short Sale
- New Construction
- Adult 55+
- Lease To Own
- No HOA Fees
- Furnished
- Primary On Main
- Air Conditioning
- Seller Finance
- Green
- Fixer Upper
- Horse
- Golf
- Fireplace
- Deck
- Garage
- Basement
- Pool
Property vs Single Family Average in 13350
Price
Taxes
Year Built
Visits
 The Greater Syracuse Association of REALTORS ®: The data relating to real estate on this web site comes in part from the Internet Data Exchange (IDX) Program of the CNYIS, powered by CNYIS. Real estate listings held by firms other than NextHome Brixwood, are marked with the IDX logo and detailed information about them includes the Listing Broker's Firm Name. All information deemed reliable but not guaranteed and should be independently verified. All properties are subject to prior sale, change
 The data relating to real estate on this web site comes in part from the Internet Data Exchange (IDX) Program of NYSAMLS. Real estate listings held by firms other than NextHome Brixwood, are marked with the IDX logo and detailed information about them includes the Listing Brokers Firm Name.
Disclaimer: All information deemed reliable but not guaranteed and should be independently verified. All properties are subject to prior sale, change or withdrawal. Neither the listing broker(s) nor NextHome
The data relating to real estate on this web site comes in part from the Internet Data Exchange (IDX) Program of NYSAMLS. Real estate listings held by firms other than NextHome Brixwood, are marked with the IDX logo and detailed information about them includes the Listing Brokers Firm Name.
Disclaimer: All information deemed reliable but not guaranteed and should be independently verified. All properties are subject to prior sale, change or withdrawal. Neither the listing broker(s) nor NextHome
