
Primary on Main









Address
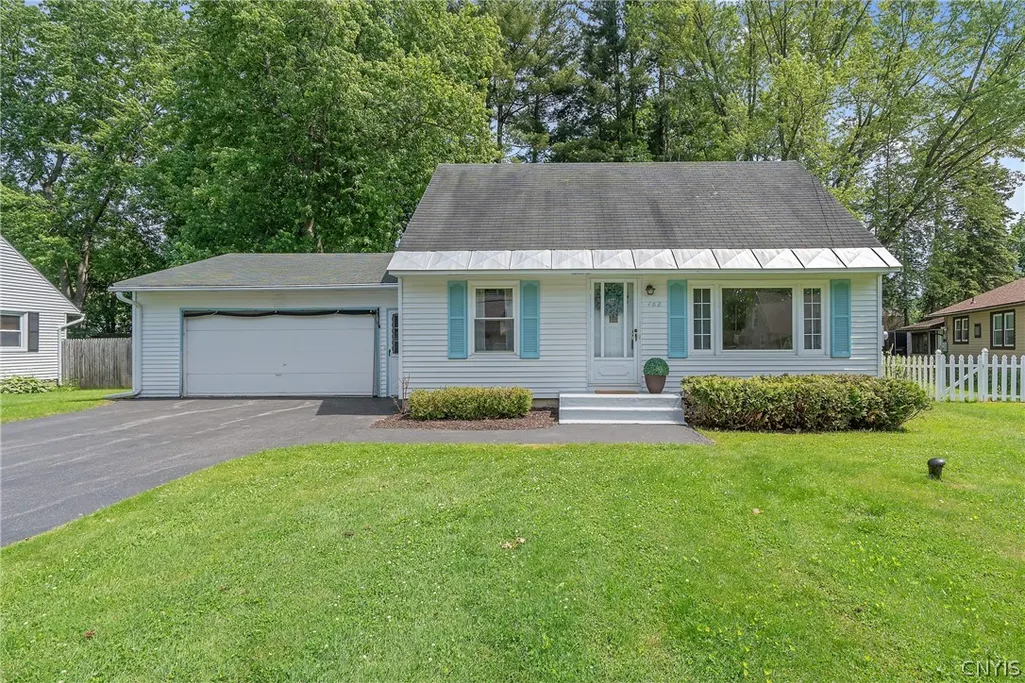
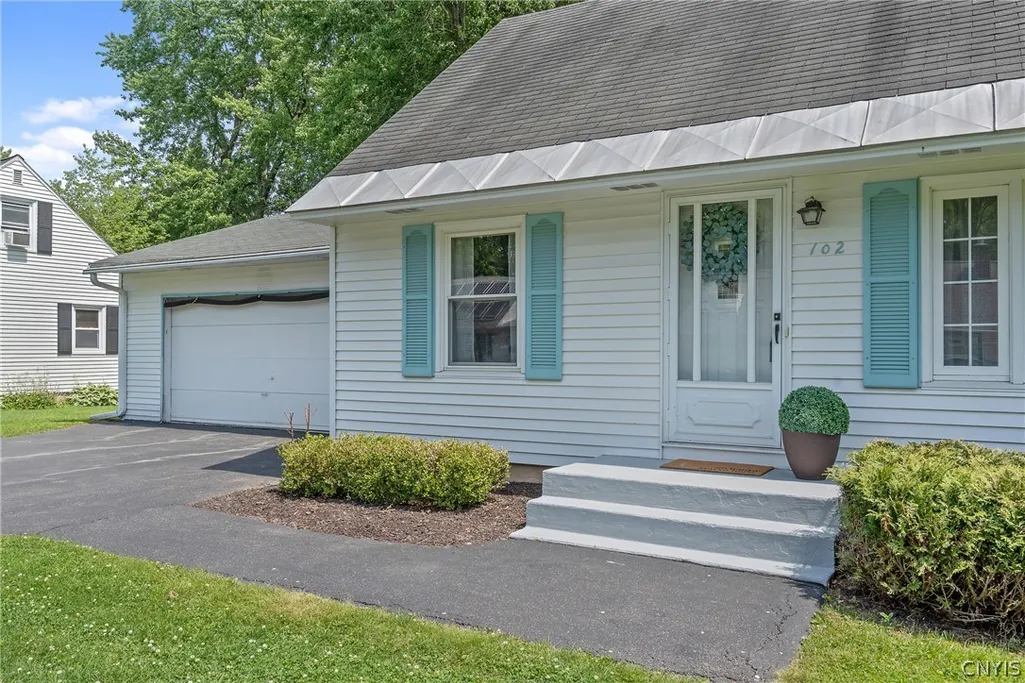
102 Juanita Drive, Salina, NY
Price
$ 239,000
Property Attributes
- MLS#S1716326
- TypeSingle Family
- Listing Status Active
- CountyONONDAGA
- CitySalina
- AreaSalina
- NeighborhoodLong Branch Manor
- Zip13090
- StyleCapeCod
- Year Built1955
- Taxes$ 6094
- Price$ 239,000
- Bedrooms3
- Full Bathrooms2
- Half Bathrooms0
- Sqr Footage1080
- Lot Size0.2412 Acres
Data Source:
Central New York Information Services (CNYIS)
Property Description
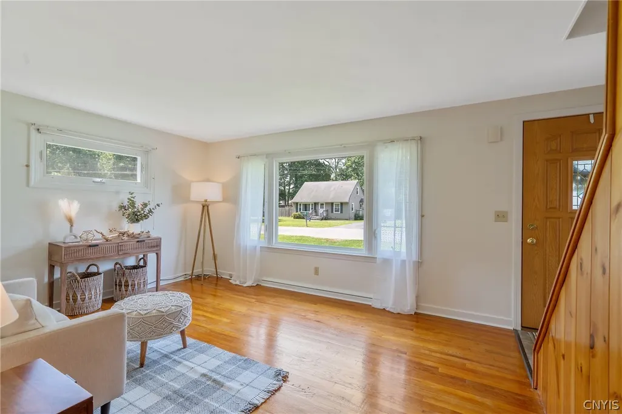
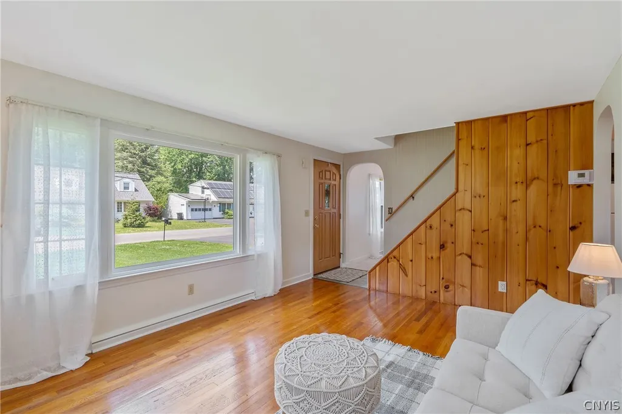
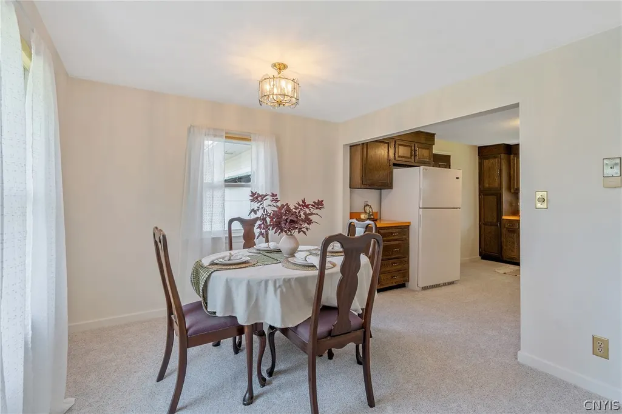
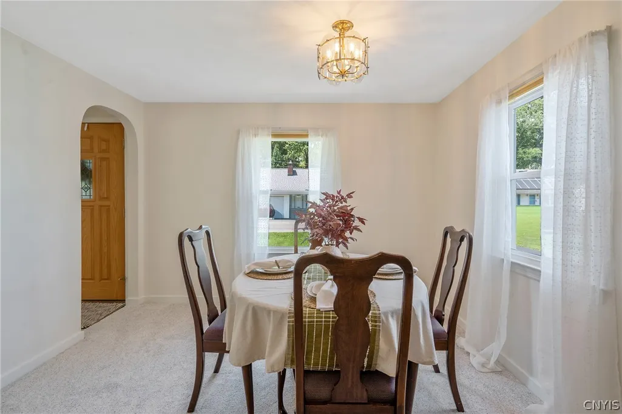
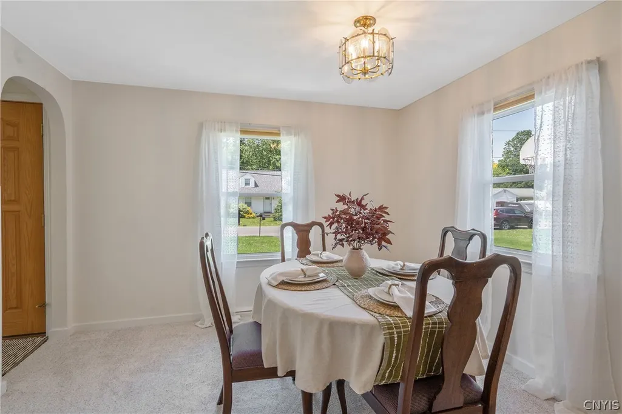
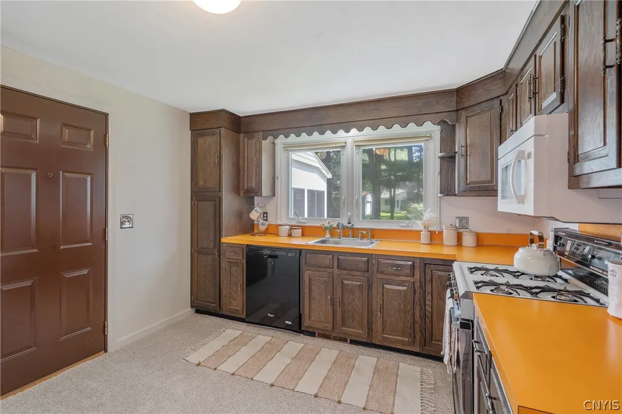
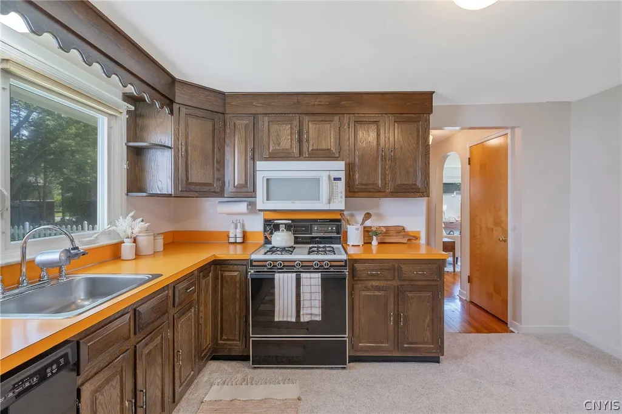
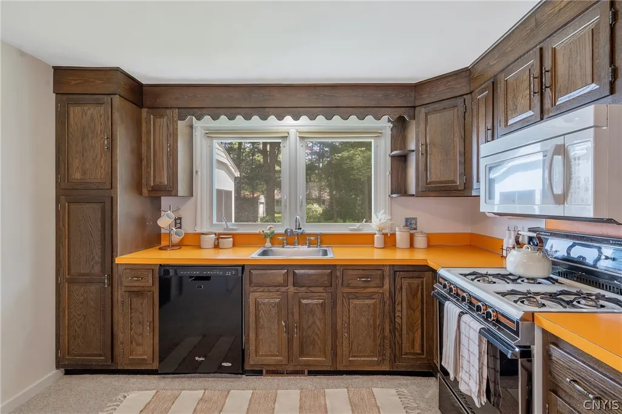
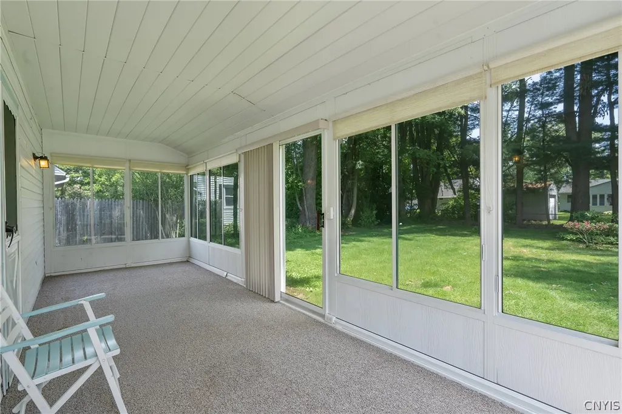
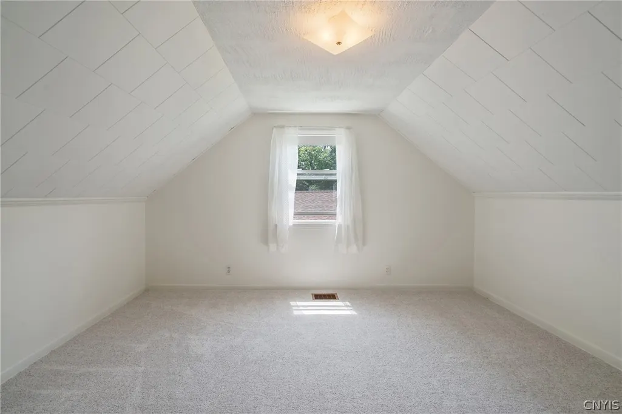
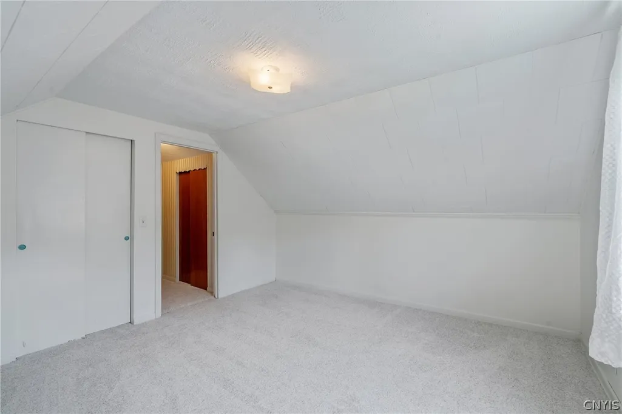
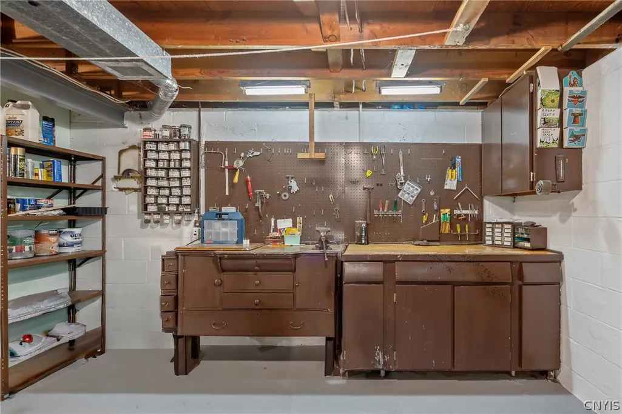
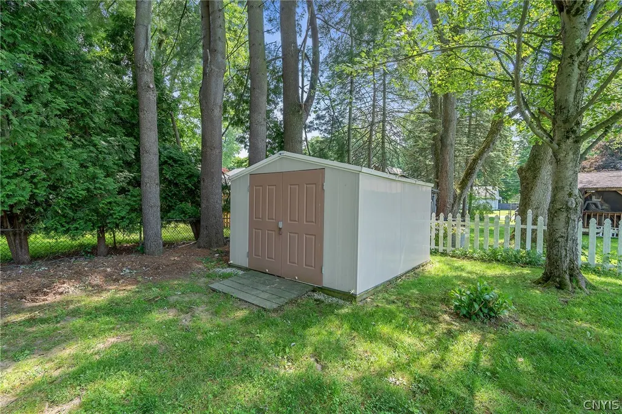
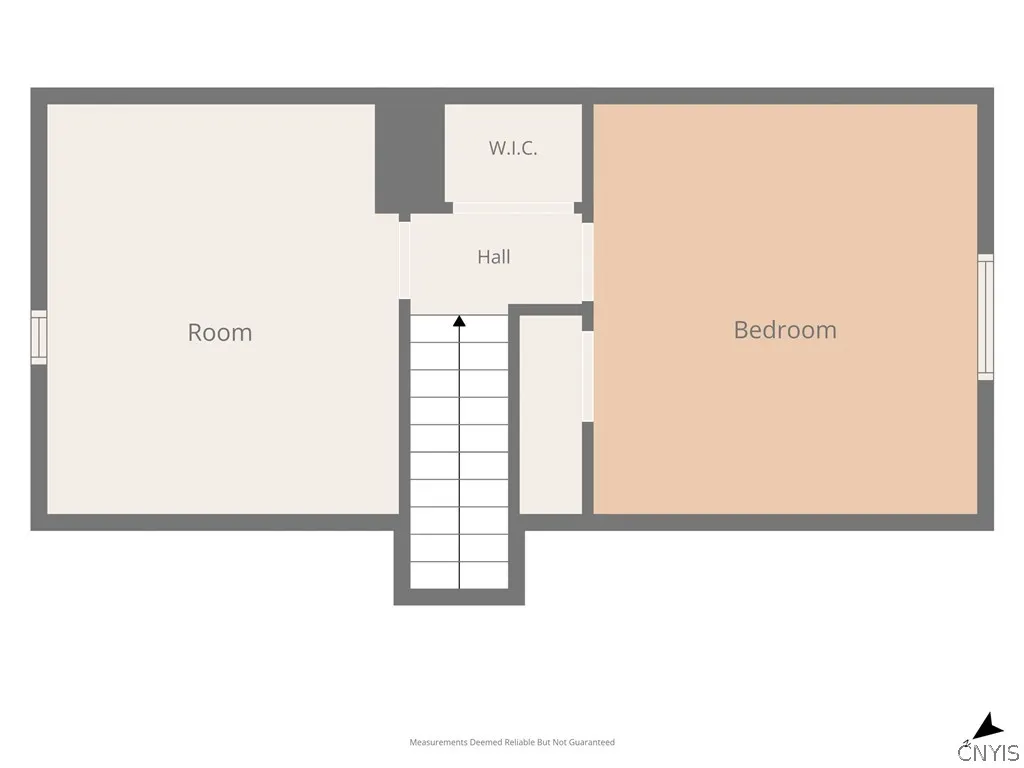
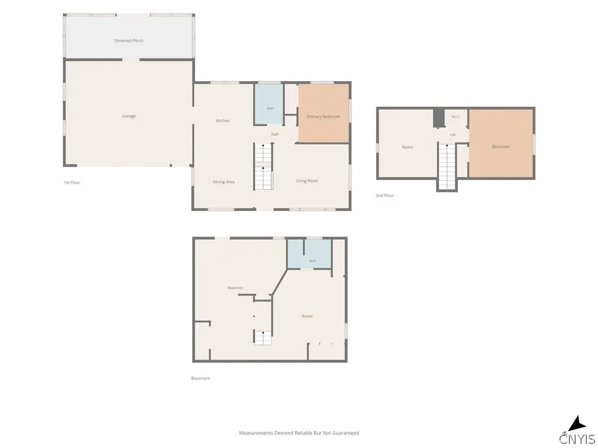
Well-maintained Cape Cod in the Liverpool School District! Lovingly cared for by the same family for over 65 years, this charming 3 bedroom, 2 bath home is nestled on a quiet neighborhood street and offers wonderful curb appeal along with a beautiful tree-lined backyard! A freshly painted front porch welcomes you inside, where you'll find gleaming hardwood floors, nice neutral paint, and abundant natural light from the large picture window in living room. The spacious kitchen and first-floor bath provide plenty of room to add your own style and updates over time. The formal dining room features brand-new carpeting and creates an inviting space for gatherings. A convenient first-floor bedroom, also freshly painted with hardwood flooring, completes the main level. Upstairs, you'll find two generously sized bedrooms with all-new carpeting and paint. The partially finished basement offers a large, dry space perfect for a rec room, playroom, or additional living area, along with a second full bathroom, laundry area, built-in storage shelving, and a dedicated workshop space. Bulkhead doors provide easy access to the beautiful backyard complete with a storage shed. Grab a coffee and a book to enjoy my favorite part of the house - your super cozy 3-season sunroom! Showings begin immediately.
| Elementary School | Middle School | High School |
|---|---|---|
| Long Branch Elementary | Liverpool Middle | Liverpool High |
| Price History | |
|---|---|
| 9/22/2026 | Listed $239,000 |
General Features
| Sewer | Connected |
|---|---|
| Heating | Gas,ForcedAir |
| Cooling | WindowUnits |
| Utilities | CableAvailable,HighSpeedInternetAvailable,SewerConnected,WaterConnected |
| Possession | CloseOfEscrow |
| Roof | Asphalt,Shingle |
| Appliances | Dryer,GasOven,GasRange,GasWaterHeater,Microwave,Refrigerator,Washer |
| Garage Spaces | 2.0 |
| Architectural Style | CapeCod |
| Construction Materials | AluminumSiding,VinylSiding |
| School District | Liverpool |
| Year Built | 1955 |
| Electric | CircuitBreakers,Fuses |
| Township | Not Applicable |
| Property Subtype | SingleFamilyResidence |
| County | Onondaga |
| Property Type | Residential |
| Attached Garage | Yes |
| Subdivision Name | Long Branch Manor |
| Garage Y/N | Yes |
| Other Structures | Sheds,Storage |
| Total Rooms | 7 |
| Full Baths | 2 |
| Status | Active |
| Directions | Route 57 to Longbranch Road. Right onto Knowland Drive. Left onto Kies Drive. House is around the bend on your right. |
| High School | Liverpool High |
| City | Salina |
| Senior Community Y/N | No |
| High School District | Liverpool |
| MLS Area | Salina-314889 |
| Lot Size Units | Acres |
| Lot Size Square Feet | 10507.0 |
| Elementary School | Long Branch Elementary |
| Year Built Details | Existing |
| Tax Annual Amount | 6094.0 |
| Middle/Junior High School | Liverpool Middle |
| Property Condition | Resale |
| Standard Status | Active |
| Middle/Junior School District | Liverpool |
| Elementary School District | Liverpool |
| Tax Assessed Value | 152000 |
| TaxOtherAnnualAssessmentAmount | 0.0 |
| Tax Lot | 2 |
Interior Features
| Interior Amenities | SeparateFormalDiningRoom,EntranceFoyer,SeparateFormalLivingRoom,NaturalWoodwork,BedroomOnMainLevel,Workshop |
|---|---|
| Basement | ExteriorEntry,Full,PartiallyFinished,WalkUpAccess |
| Flooring | Carpet,Tile,Varies |
| Total Stories | 1 |
| Basement (Y/N) | Yes |
| Air Conditioning Y/N | Yes |
| Heating Y/N | Yes |
| Window Features | ThermalWindows |
| Fireplace Y/N | No |
| Laundry Features | InBasement |
| Total Bedrooms | 3 |
| Main Level Bedrooms | 1 |
| Main Level Bathrooms | 1 |
| Total Baths | 2 |
Exterior Features
| Exterior Amenities | BlacktopDriveway,EnclosedPorch,Porch,PrivateYard,SeeRemarks |
|---|---|
| Parking Features | Attached,Garage,Driveway |
| Lot Features | NearPublicTransit,Rectangular,RectangularLot,ResidentialLot |
| Water Source | Connected,Public |
| Lot Size Area | 0.2412 |
| Foundation Details | Block |
| Building Area Total | 1080.0 |
| Lot Dimensions | 79X133 |
| Lot Size Acres | 0.2412 |
| Waterfront Y/N | No |
| Road Frontage Type | CityStreet |
Amenities
- Foreclosure
- Views
- Short Sale
- New Construction
- Adult 55+
- Lease To Own
- No HOA Fees
- Furnished
- Primary On Main
- Air Conditioning
- Seller Finance
- Green
- Fixer Upper
- Horse
- Golf
- Fireplace
- Deck
- Garage
- Basement
- Pool
Property vs Single Family Average in 13090
Price
Taxes
Year Built
 The Greater Syracuse Association of REALTORS ®: The data relating to real estate on this web site comes in part from the Internet Data Exchange (IDX) Program of the CNYIS, powered by CNYIS. Real estate listings held by firms other than NextHome Brixwood, are marked with the IDX logo and detailed information about them includes the Listing Broker's Firm Name. All information deemed reliable but not guaranteed and should be independently verified. All properties are subject to prior sale, change
 The data relating to real estate on this web site comes in part from the Internet Data Exchange (IDX) Program of NYSAMLS. Real estate listings held by firms other than NextHome Brixwood, are marked with the IDX logo and detailed information about them includes the Listing Brokers Firm Name.
Disclaimer: All information deemed reliable but not guaranteed and should be independently verified. All properties are subject to prior sale, change or withdrawal. Neither the listing broker(s) nor NextHome
The data relating to real estate on this web site comes in part from the Internet Data Exchange (IDX) Program of NYSAMLS. Real estate listings held by firms other than NextHome Brixwood, are marked with the IDX logo and detailed information about them includes the Listing Brokers Firm Name.
Disclaimer: All information deemed reliable but not guaranteed and should be independently verified. All properties are subject to prior sale, change or withdrawal. Neither the listing broker(s) nor NextHome
