
Price Reduction - Primary on Main
Address
14 Barrington Hills, Pittsford, NY
Price
$ 779,900
Property Attributes
- MLS#R1705730
- TypeSingle Family
- Listing Status Active
- CountyMONROE
- CityPittsford
- AreaPittsford
- NeighborhoodChatham Woods Sec H
- Zip14534
- StyleCapeCod,Contemporary,TwoStory
- Year Built1988
- Taxes$ 20706
- Price$ 779,900
- Bedrooms4
- Full Bathrooms4
- Half Bathrooms1
- Sqr Footage4324
- Lot Size0.64 Acres
Data Source:
Greater Rochester AOR (GRAR)
Property Description
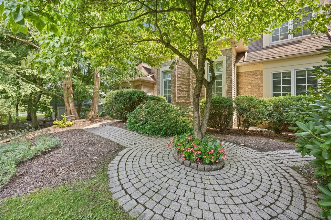
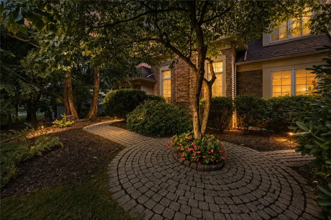
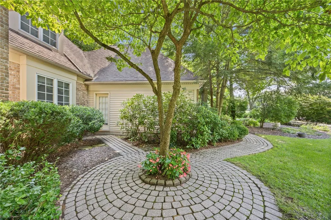
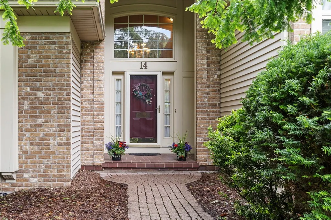
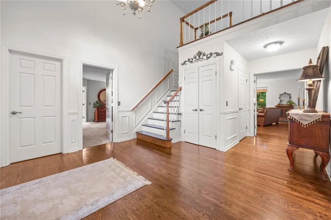
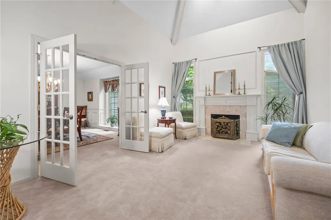
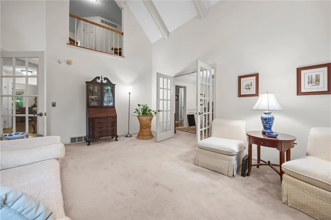
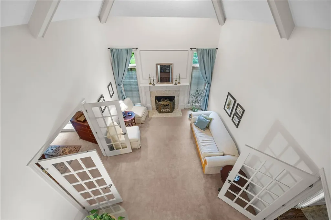
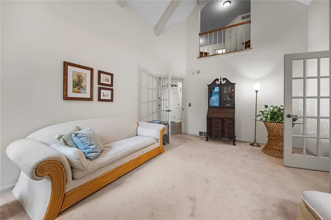
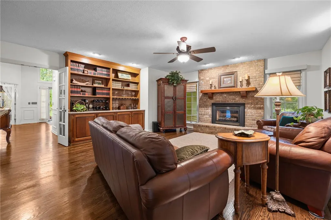
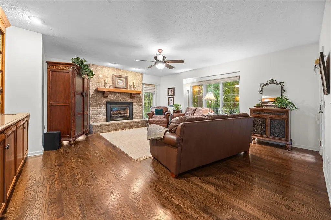
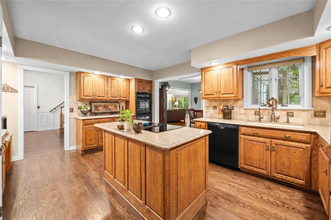
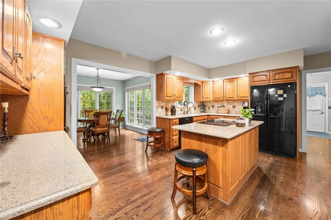
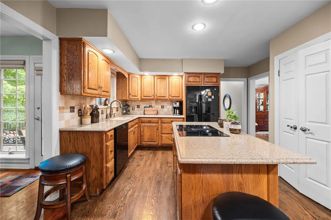
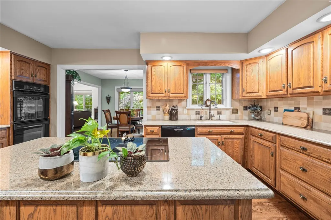
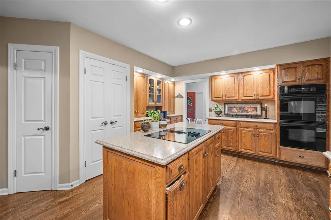
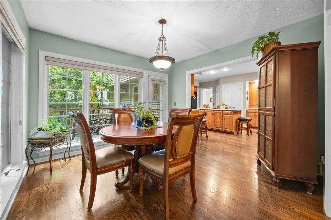
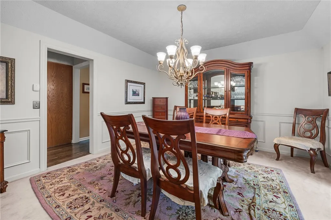
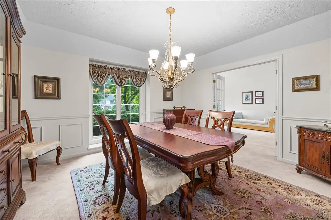
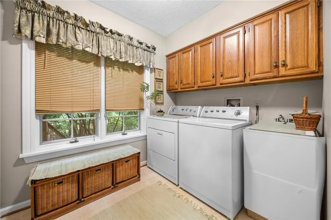
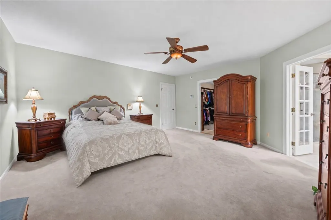
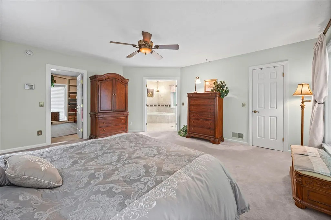
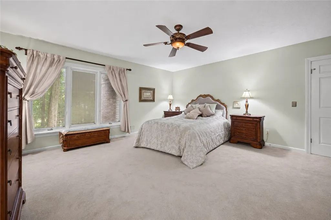
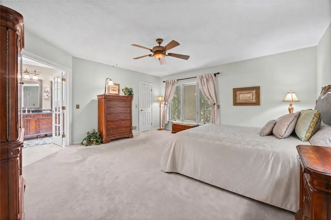
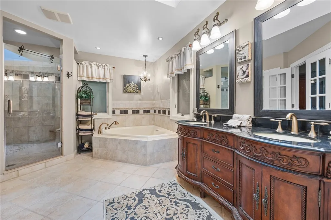
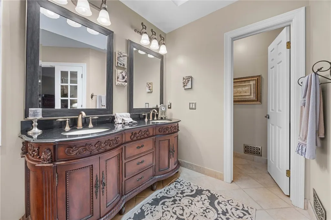
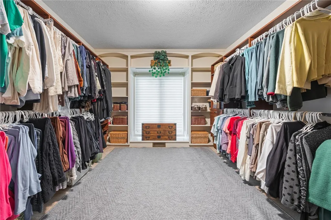
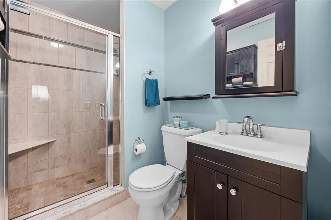
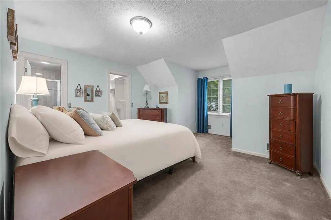
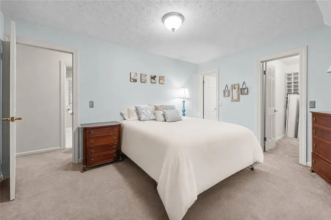
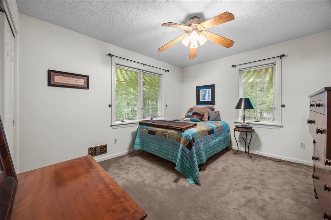
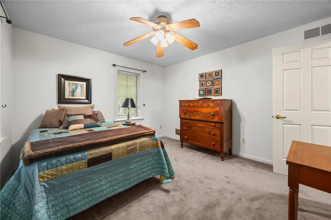
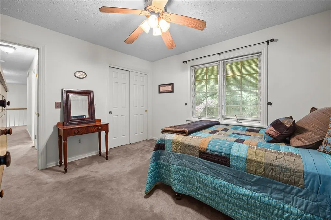
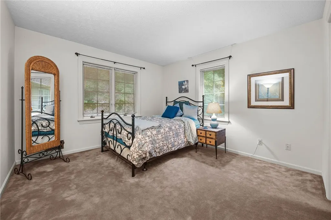
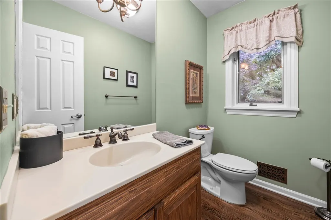
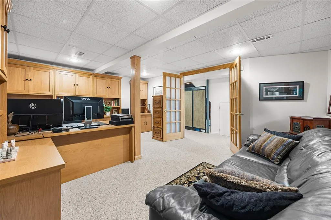
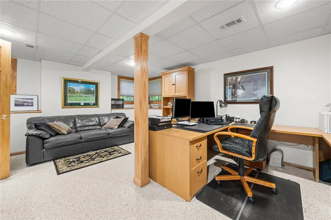
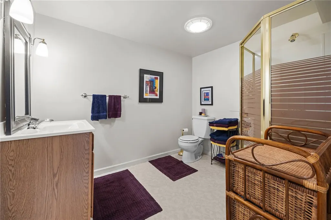
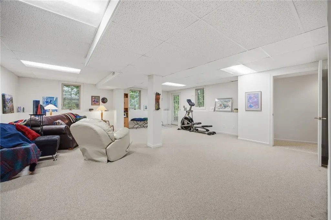
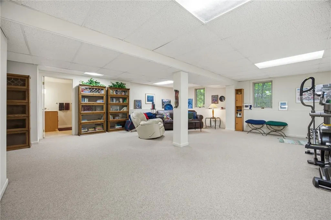
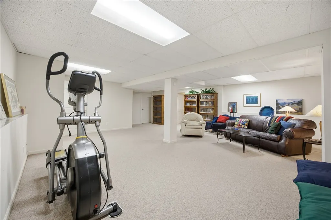
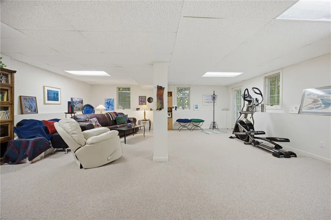
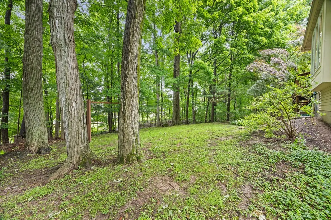
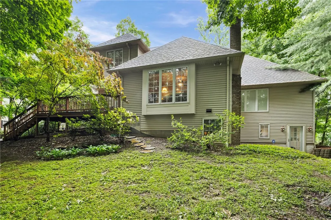
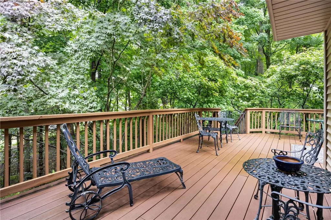
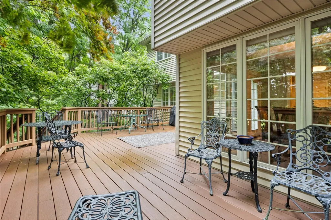
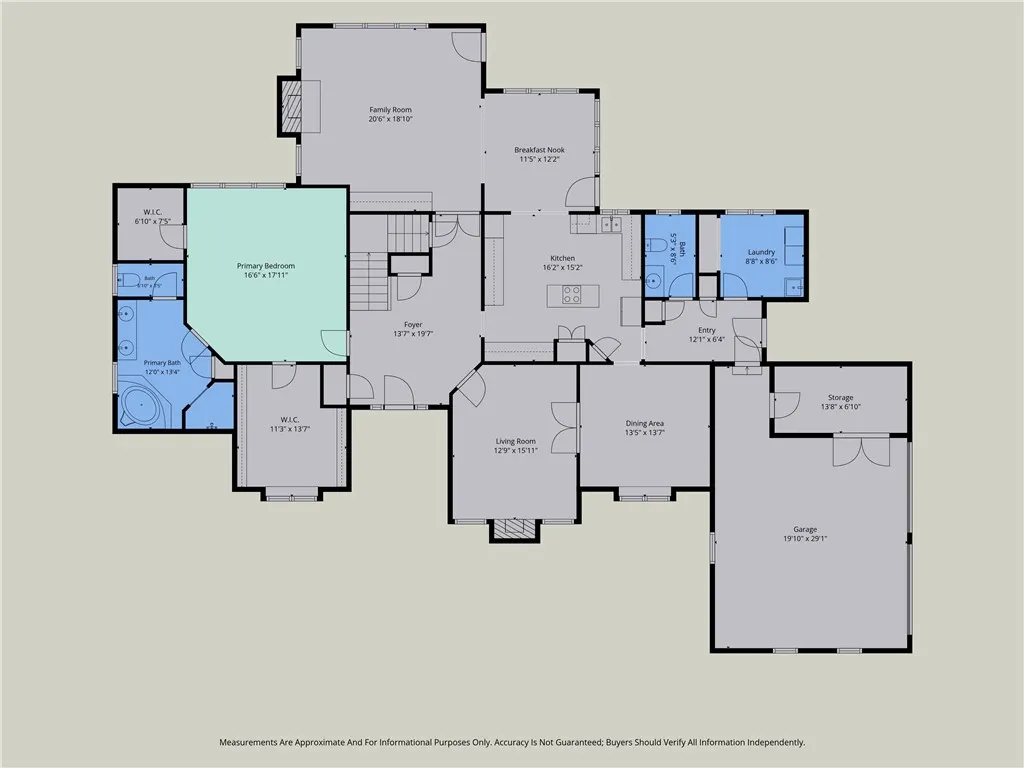
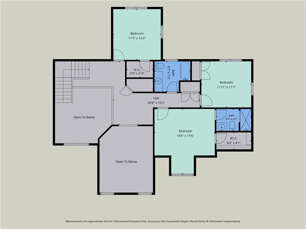
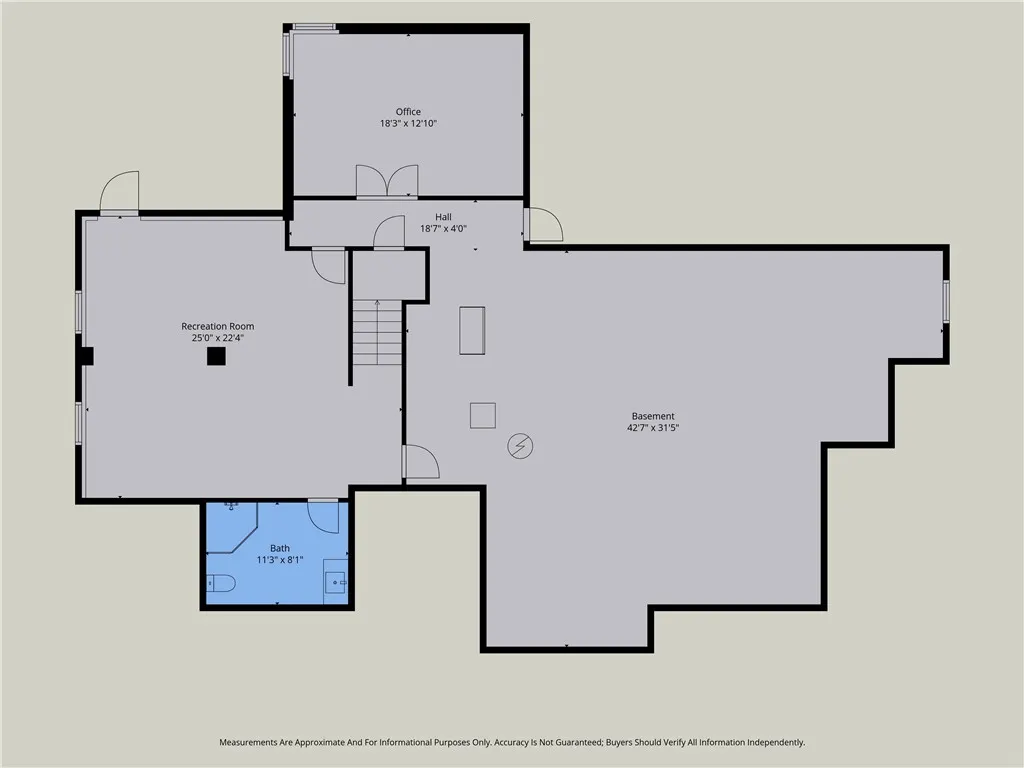
EXCEPTIONAL PITTSFORD LIVING! Beautifully situated on a private, professionally landscaped lot in one of Pittsford’s most desirable neighborhoods, this custom-built Caroselli home delivers timeless style, impressive space & a wonderfully versatile floor plan. Step inside to a dramatic foyer opening to gracious formal living & dining rooms, ideal for entertaining. The inviting family room showcases custom built-ins, abundant natural light & 2 gas fireplaces. At the heart of the home, the kitchen features quartz countertops, tile backsplash, cooktop, double ovens, generous cabinetry & a sun-filled dining area overlooking the private backyard & expansive maintenance-free deck. The 1st-floor primary suite creates a peaceful retreat with a spa-inspired bath, dual walk-in closets & an impressive custom dressing room. A convenient 1st-floor laundry & powder room complete the main level. Upstairs offers 3 generously sized bedrooms, multiple full baths, spacious closets & a flexible sitting area. The professionally finished walkout lower level provides exceptional options for a home office, recreation, fitness, guests or additional living space. Enjoy the convenience of a 3-car garage, maintenance-free exterior features & Pittsford Schools. A distinctive home offering the space, quality & setting that are increasingly hard to find! Schedule your showing today. please note lower level is included in total sq. ft. OPEN HOUSE Sun 9/20 2-4pm
| Elementary School | Middle School | High School |
|---|---|---|
| Mendon Center Elementary | Calkins Road Middle | Pittsford Sutherland High |
| Price History | |
|---|---|
| 8/10/2026 | Listed $799,000 |
| 9/10/2026 | 3$779,900 |
General Features
| Sewer | Connected |
|---|---|
| Heating | Gas,ForcedAir |
| Cooling | CentralAir |
| Utilities | CableAvailable,ElectricityConnected,HighSpeedInternetAvailable,SewerConnected,WaterConnected |
| Possession | CloseOfEscrow,Closing |
| Roof | Asphalt |
| Appliances | DoubleOven,Dishwasher,ElectricCooktop,ElectricOven,ElectricRange,Disposal,GasWaterHeater,Microwave,WaterPurifierOwned |
| Garage Spaces | 3.0 |
| Patio/Porch Features | Deck |
| Architectural Style | CapeCod,Contemporary,TwoStory |
| Security Features | SecuritySystemOwned |
| Construction Materials | BlownInInsulation,Brick,VinylSiding,CopperPlumbing |
| School District | Pittsford |
| Year Built | 1988 |
| Electric | CircuitBreakers |
| Stories Count | 2 |
| Township | Not Applicable |
| Levels | Two |
| Property Subtype | SingleFamilyResidence |
| County | Monroe |
| Property Type | Residential |
| Attached Garage | Yes |
| Subdivision Name | Chatham Woods Sec H |
| Garage Y/N | Yes |
| Total Rooms | 12 |
| Full Baths | 4 |
| Status | Active |
| High School | Pittsford Sutherland High |
| City | Pittsford |
| Senior Community Y/N | No |
| High School District | Pittsford |
| MLS Area | Pittsford-264689 |
| Lot Size Units | Acres |
| Lot Size Square Feet | 27878.0 |
| Elementary School | Mendon Center Elementary |
| Year Built Details | Existing |
| Tax Annual Amount | 20706.0 |
| Middle/Junior High School | Calkins Road Middle |
| Property Condition | Resale |
| Standard Status | Active |
| Middle/Junior School District | Pittsford |
| Elementary School District | Pittsford |
| Tax Assessed Value | 484400 |
| TaxOtherAnnualAssessmentAmount | 0.0 |
| Tax Lot | 17 |
Interior Features
| Interior Amenities | CeilingFans,CathedralCeilings,Den,SeparateFormalDiningRoom,EntranceFoyer,SeparateFormalLivingRoom,GuestAccommodations,GreatRoom,HomeOffice,JettedTub,KitchenIsland,QuartzCounters,SlidingGlassDoors,Sto |
|---|---|
| Basement | Full,PartiallyFinished,WalkOutAccess |
| Flooring | Carpet,CeramicTile,Hardwood,LuxuryVinyl,Tile,Varies |
| Total Fireplaces | 2 |
| Total Stories | 2 |
| Basement (Y/N) | Yes |
| Air Conditioning Y/N | Yes |
| Heating Y/N | Yes |
| Window Features | Skylights |
| Fireplace Y/N | Yes |
| Half Baths | 1 |
| Laundry Features | MainLevel |
| Total Bedrooms | 4 |
| Main Level Bedrooms | 1 |
| Main Level Bathrooms | 2 |
| Total Baths | 5 |
Exterior Features
| Exterior Amenities | BlacktopDriveway,Deck |
|---|---|
| Parking Features | Attached,Electricity,Garage,HeatedGarage,Driveway,GarageDoorOpener |
| Lot Features | Rectangular,RectangularLot,ResidentialLot,Secluded,Wooded |
| Water Source | Connected,Public |
| Lot Size Area | 0.64 |
| Foundation Details | Block |
| Building Area Total | 4324.0 |
| Lot Dimensions | 130X216 |
| Lot Size Acres | 0.64 |
| Waterfront Y/N | No |
| Door Features | SlidingDoors |
| Road Frontage Type | CityStreet |
Amenities
- Foreclosure
- Views
- Short Sale
- New Construction
- Adult 55+
- Lease To Own
- No HOA Fees
- Furnished
- Primary On Main
- Air Conditioning
- Seller Finance
- Green
- Fixer Upper
- Horse
- Golf
- Fireplace
- Deck
- Garage
- Basement
- Pool
Property vs Single Family Average in 14534
Price
Taxes
Year Built
Visits
 The Greater Syracuse Association of REALTORS ®: The data relating to real estate on this web site comes in part from the Internet Data Exchange (IDX) Program of the CNYIS, powered by CNYIS. Real estate listings held by firms other than NextHome Brixwood, are marked with the IDX logo and detailed information about them includes the Listing Broker's Firm Name. All information deemed reliable but not guaranteed and should be independently verified. All properties are subject to prior sale, change
 The data relating to real estate on this web site comes in part from the Internet Data Exchange (IDX) Program of NYSAMLS. Real estate listings held by firms other than NextHome Brixwood, are marked with the IDX logo and detailed information about them includes the Listing Brokers Firm Name.
Disclaimer: All information deemed reliable but not guaranteed and should be independently verified. All properties are subject to prior sale, change or withdrawal. Neither the listing broker(s) nor NextHome
The data relating to real estate on this web site comes in part from the Internet Data Exchange (IDX) Program of NYSAMLS. Real estate listings held by firms other than NextHome Brixwood, are marked with the IDX logo and detailed information about them includes the Listing Brokers Firm Name.
Disclaimer: All information deemed reliable but not guaranteed and should be independently verified. All properties are subject to prior sale, change or withdrawal. Neither the listing broker(s) nor NextHome
