


Address
1 Todd Lane, Penfield, NY
Price
$ 349,900
Property Attributes
- MLS#R1715206
- TypeSingle Family
- Listing Status Active
- CountyMONROE
- CityPenfield
- AreaPenfield
- NeighborhoodBeacon Hills Ph 04
- Zip14526
- StyleContemporary,Colonial
- Year Built1980
- Taxes$ 6743
- Price$ 349,900
- Bedrooms3
- Full Bathrooms2
- Half Bathrooms1
- Sqr Footage1871
- Lot Size0.24 Acres
Data Source:
Greater Rochester AOR (GRAR)
Property Description
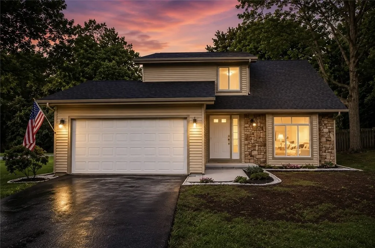
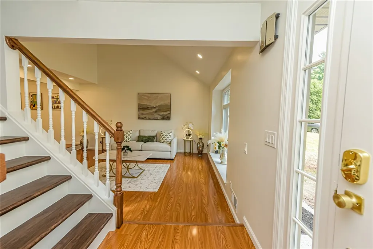
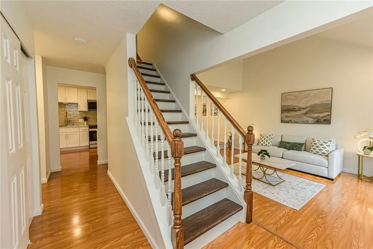
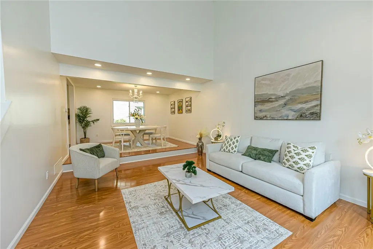
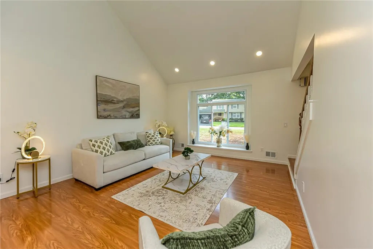
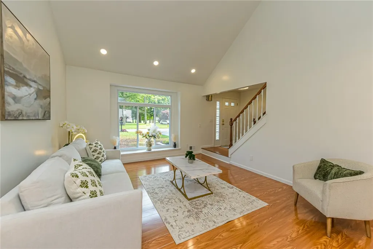
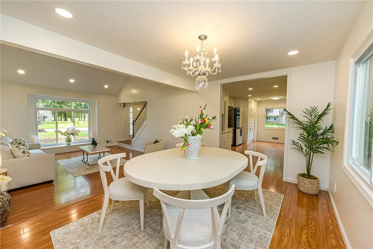
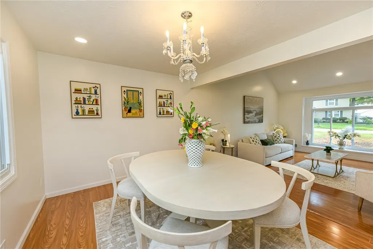
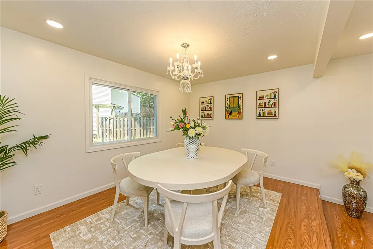
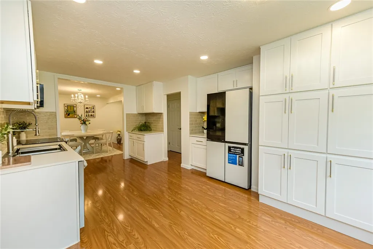
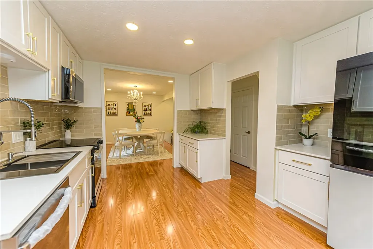
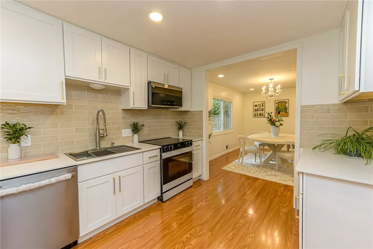
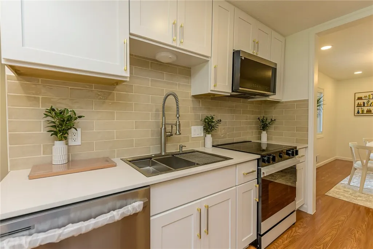
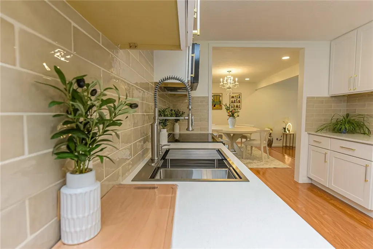
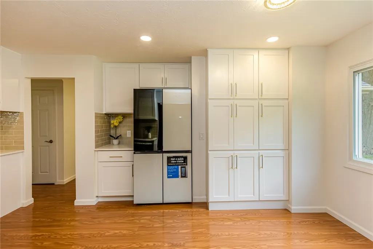
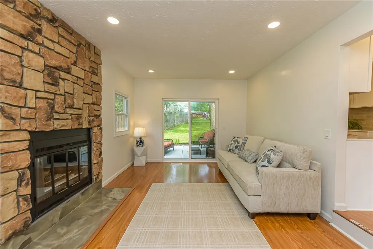
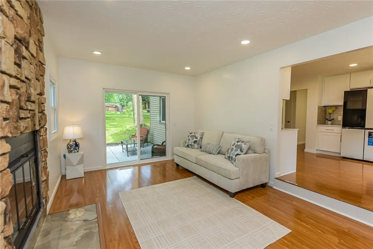
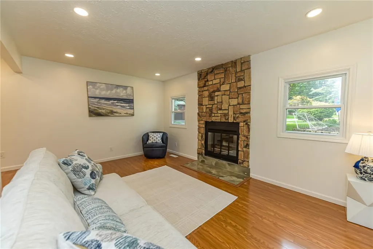
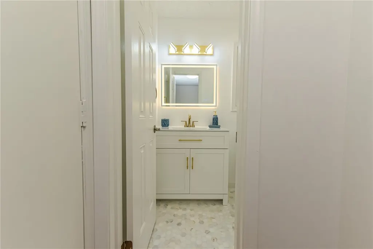
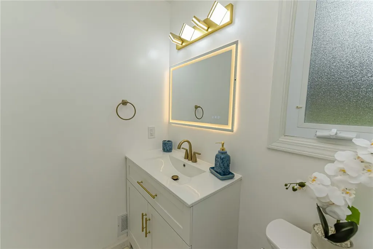
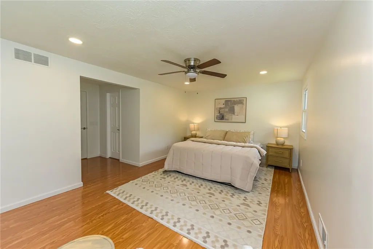
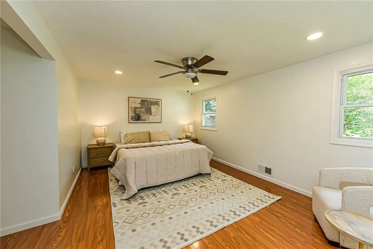
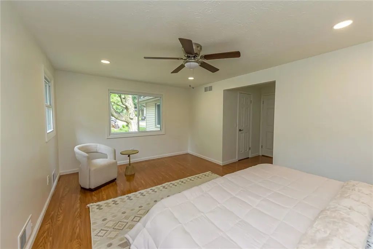
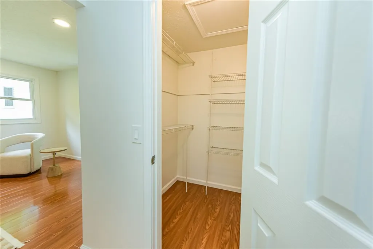
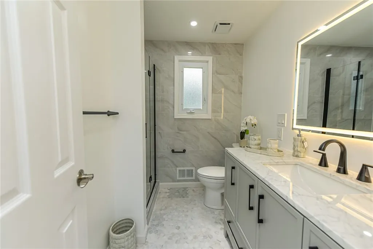
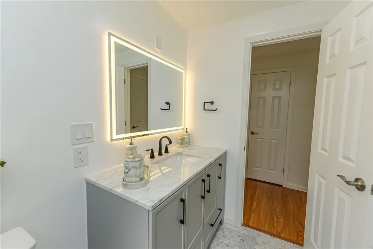
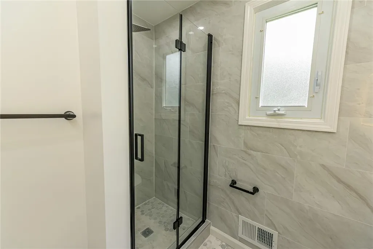
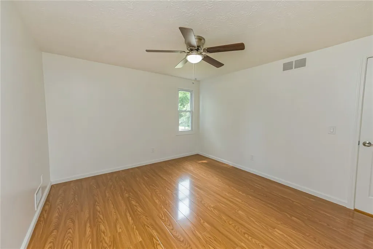
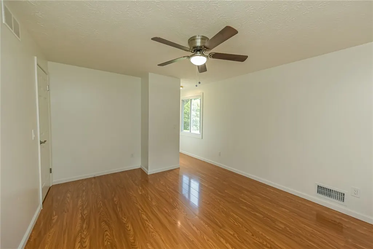
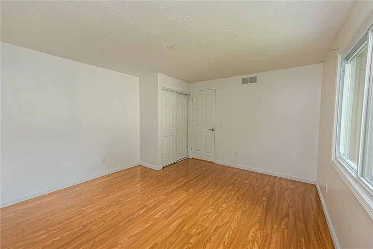
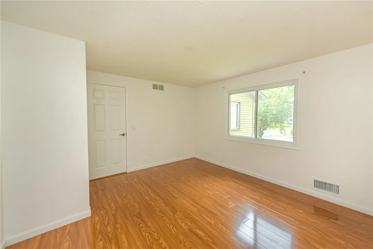
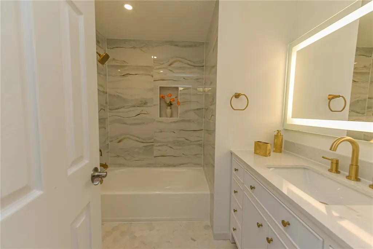
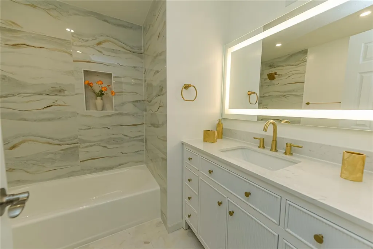
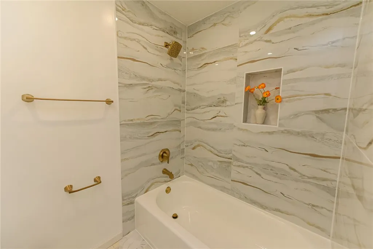
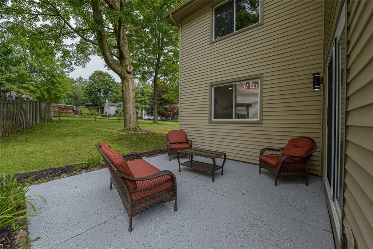
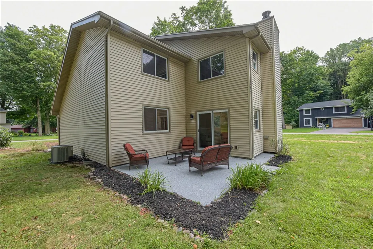
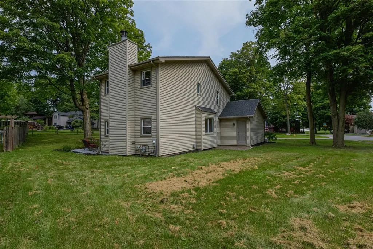
Welcome to 1 Todd Lane — where a stunning renovation, thoughtful design, and effortless indoor-outdoor living come together to create a home you’ll be excited to call your own. From the moment you step inside, you’ll notice the bright, open-concept living and dining area, beautifully finished with fresh paint, new flooring, recessed lighting, and abundant natural light. The layout feels open, welcoming, and perfect for both everyday living and entertaining. At the heart of the home is a spectacularly renovated kitchen featuring an impressive wall of tall cabinetry, abundant storage, elegant quartz countertops, modern fixtures, and brand-new appliances. With its generous size and seamless connection to the living and dining spaces, this kitchen is designed to be the place where everyone naturally gathers. Just beyond the main living area, the separate family room offers an entirely different experience. A striking fireplace creates a warm focal point, while sliding glass doors open directly to the rear patio and outdoor seating area. Imagine summer evenings with friends, morning coffee outdoors, or relaxing by the fire after a long day — this space was made for enjoying the home. The beautifully renovated bathrooms continue the home’s modern, upscale feel with contemporary tilework, stylish vanities, modern fixtures, illuminated mirrors, and thoughtfully designed shower and tub areas. Outside, the major improvements continue. The driveway was completely torn out and newly installed in 2026, and the roof was also brand-new in 2026 — giving you the confidence to move in and enjoy. This is more than a renovation — it’s a complete transformation. Every space has been thoughtfully updated to create a bright, stylish, comfortable, and truly move-in-ready home in desirable Penfield. Come see it for yourself — homes like this don’t stay a secret for long. Open House: Saturday 09/19 from 2:30 PM – 4:30 PM. Sunday 09/20 from 3:30 PM – 5:30 PM. Delayed Negotiations: Offers due Tuesday, 09/22 at 12:00 PM.
| Elementary School | Middle School | High School |
|---|---|---|
| Plank Road North Elementary | Spry Middle | Webster-Schroeder High |
| Price History | |
|---|---|
| 9/17/2026 | Listed $349,900 |
General Features
| Sewer | Connected |
|---|---|
| Heating | Gas,ForcedAir |
| Cooling | CentralAir |
| Utilities | HighSpeedInternetAvailable,SewerConnected,WaterConnected |
| Possession | CloseOfEscrow |
| Roof | Asphalt |
| Appliances | Dryer,Dishwasher,ElectricOven,ElectricRange,Disposal,GasWaterHeater,Microwave,Refrigerator,SeeRemarks,Washer |
| Garage Spaces | 2.0 |
| Patio/Porch Features | Open,Patio,Porch |
| Architectural Style | Contemporary,Colonial |
| Construction Materials | Stone,VinylSiding |
| School District | Webster |
| Year Built | 1980 |
| Electric | CircuitBreakers |
| Stories Count | 2 |
| Township | Not Applicable |
| Levels | Two |
| Property Subtype | SingleFamilyResidence |
| County | Monroe |
| Property Type | Residential |
| Attached Garage | Yes |
| Subdivision Name | Beacon Hills Ph 04 |
| Garage Y/N | Yes |
| Total Rooms | 7 |
| Full Baths | 2 |
| Status | Active |
| Directions | Use GPS |
| High School | Webster-Schroeder High |
| City | Penfield |
| Senior Community Y/N | No |
| High School District | Webster |
| MLS Area | Penfield-264200 |
| Lot Size Units | Acres |
| Lot Size Square Feet | 10454.0 |
| Elementary School | Plank Road North Elementary |
| Year Built Details | Existing |
| Tax Annual Amount | 6743.0 |
| Middle/Junior High School | Spry Middle |
| Property Condition | Resale |
| Standard Status | Active |
| Middle/Junior School District | Webster |
| Elementary School District | Webster |
| Tax Assessed Value | 224200 |
| TaxOtherAnnualAssessmentAmount | 0.0 |
| Tax Lot | 43 |
Interior Features
| Interior Amenities | CeilingFans,SeparateFormalDiningRoom,EntranceFoyer,EatInKitchen,SeparateFormalLivingRoom,LivingDiningRoom,Other,Pantry,QuartzCounters,SeeRemarks,SlidingGlassDoors,BathInPrimaryBedroom,ProgrammableThe |
|---|---|
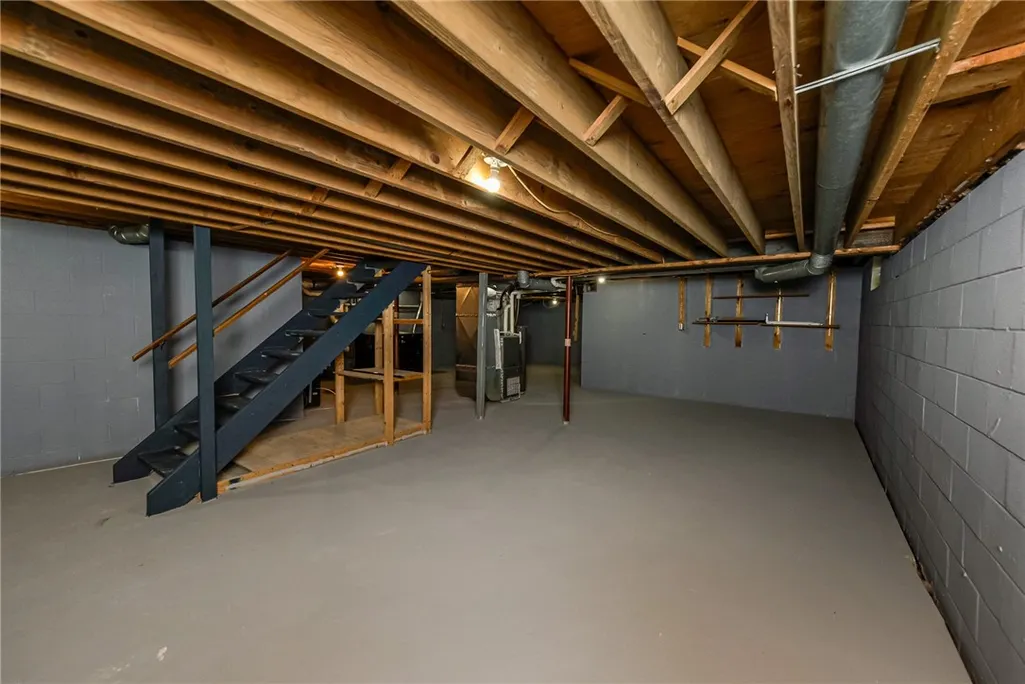
| Basement | Full,SumpPump |
| Flooring | CeramicTile,Hardwood,LuxuryVinyl,Marble,Other,SeeRemarks,Tile,Varies |
| Total Fireplaces | 1 |
| Total Stories | 2 |
| Basement (Y/N) | Yes |
| Air Conditioning Y/N | Yes |
| Heating Y/N | Yes |
| Fireplace Y/N | Yes |
| Half Baths | 1 |
| Laundry Features | InBasement |
| Total Bedrooms | 3 |
| Main Level Bathrooms | 1 |
| Total Baths | 3 |
Exterior Features
| Exterior Amenities | BlacktopDriveway,Barbecue,Patio |
|---|---|
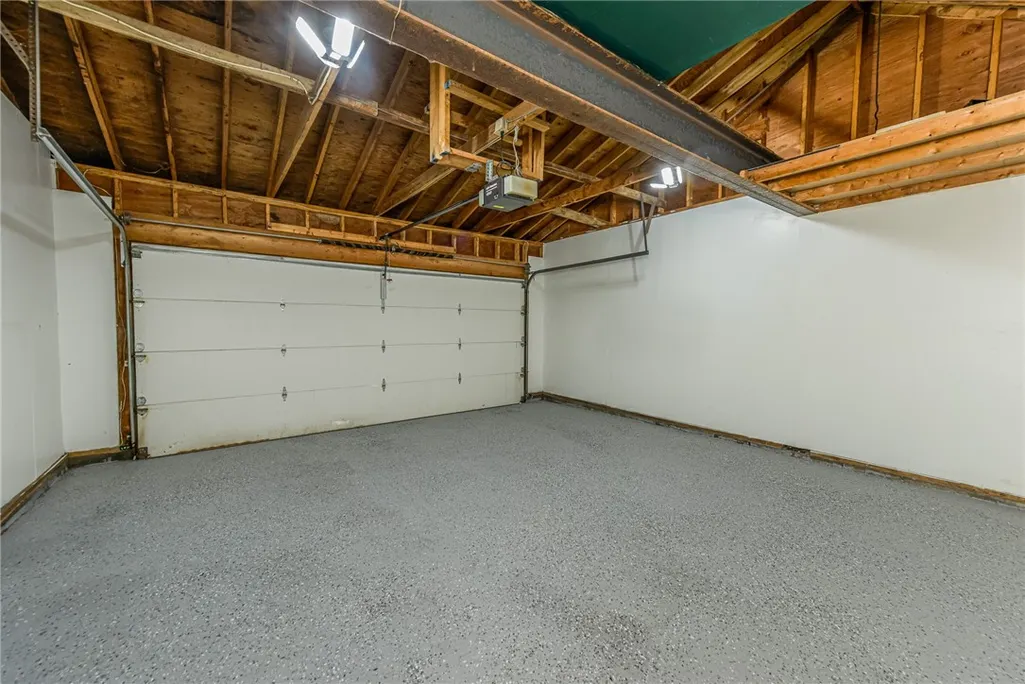
| Parking Features | Attached,Garage,Storage,GarageDoorOpener |
| Lot Features | CornerLot,Rectangular,RectangularLot |
| Water Source | Connected,Public |
| Lot Size Area | 0.24 |
| Foundation Details | Block |
| Building Area Total | 1871.0 |
| Lot Dimensions | 90X135 |
| Lot Size Acres | 0.24 |
| Waterfront Y/N | No |
| Door Features | SlidingDoors |
Amenities
- Foreclosure
- Views
- Short Sale
- New Construction
- Adult 55+
- Lease To Own
- No HOA Fees
- Furnished
- Primary On Main
- Air Conditioning
- Seller Finance
- Green
- Fixer Upper
- Horse
- Golf
- Fireplace
- Deck
- Garage
- Basement
- Pool
Property vs Single Family Average in 14526
Price
Taxes
Year Built
Visits
 The Greater Syracuse Association of REALTORS ®: The data relating to real estate on this web site comes in part from the Internet Data Exchange (IDX) Program of the CNYIS, powered by CNYIS. Real estate listings held by firms other than NextHome Brixwood, are marked with the IDX logo and detailed information about them includes the Listing Broker's Firm Name. All information deemed reliable but not guaranteed and should be independently verified. All properties are subject to prior sale, change
 The data relating to real estate on this web site comes in part from the Internet Data Exchange (IDX) Program of NYSAMLS. Real estate listings held by firms other than NextHome Brixwood, are marked with the IDX logo and detailed information about them includes the Listing Brokers Firm Name.
Disclaimer: All information deemed reliable but not guaranteed and should be independently verified. All properties are subject to prior sale, change or withdrawal. Neither the listing broker(s) nor NextHome
The data relating to real estate on this web site comes in part from the Internet Data Exchange (IDX) Program of NYSAMLS. Real estate listings held by firms other than NextHome Brixwood, are marked with the IDX logo and detailed information about them includes the Listing Brokers Firm Name.
Disclaimer: All information deemed reliable but not guaranteed and should be independently verified. All properties are subject to prior sale, change or withdrawal. Neither the listing broker(s) nor NextHome
