
Primary on Main










Address
1551 Cranberry Pond Trl, Victor, NY
Price
$ 999,999
Property Attributes
- MLS#R1715667
- TypeSingle Family
- Listing Status Active
- CountyONTARIO
- CityVictor
- AreaVictor
- NeighborhoodCranberry Pond Highlands
- Zip14564
- StyleContemporary
- Year Built1979
- Taxes$ 15020
- Price$ 999,999
- Bedrooms5
- Full Bathrooms4
- Half Bathrooms0
- Sqr Footage4015
- Lot Size3.4 Acres
Data Source:
Greater Rochester AOR (GRAR)
Property Description
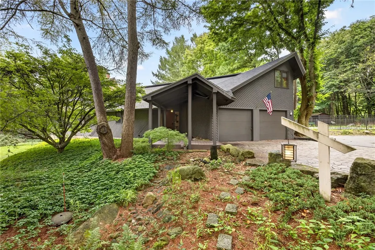
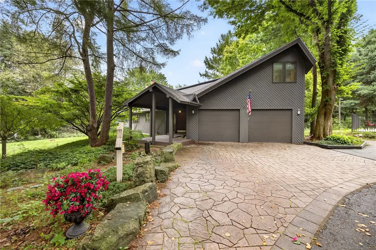
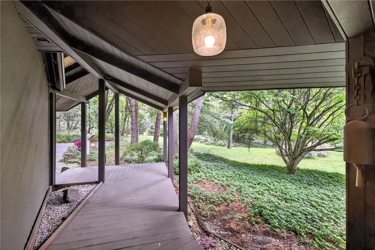
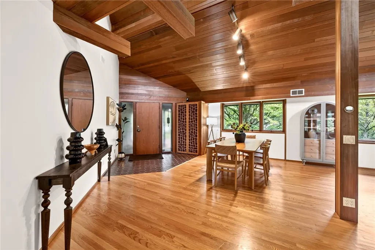
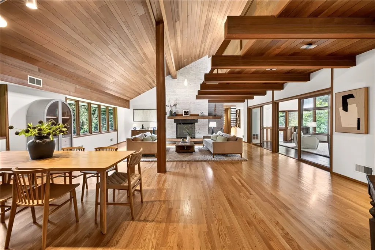
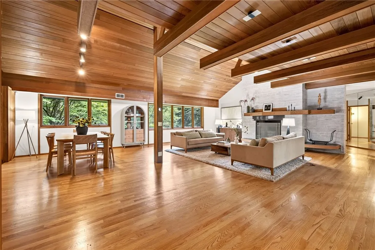
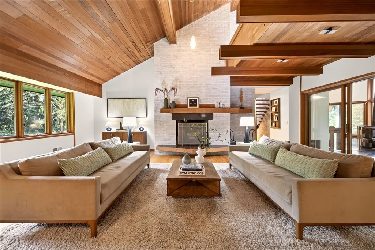
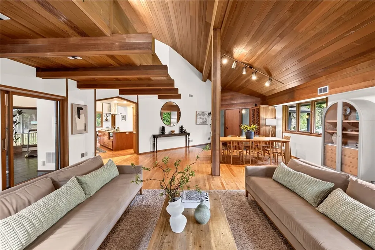
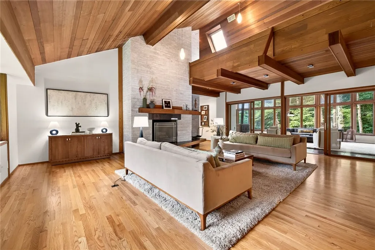
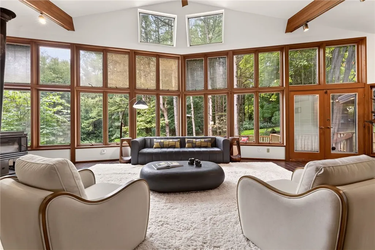
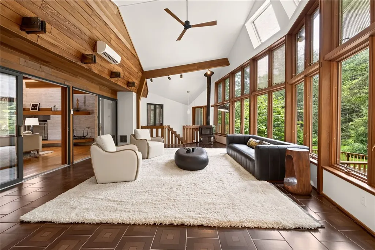
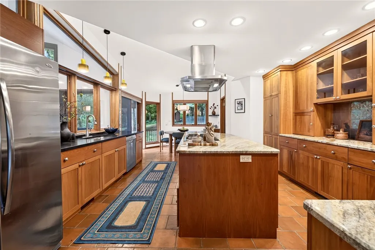
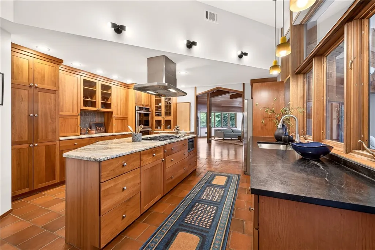
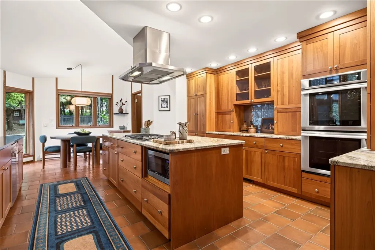
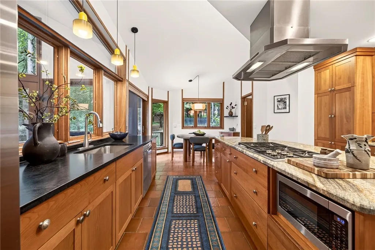
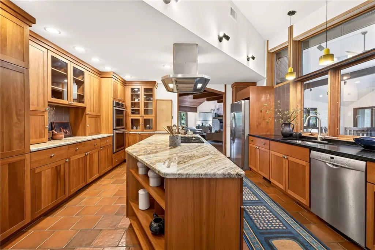
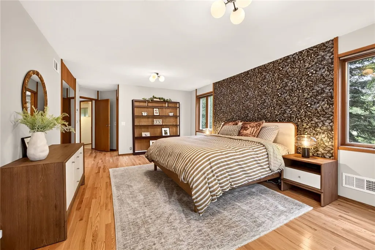
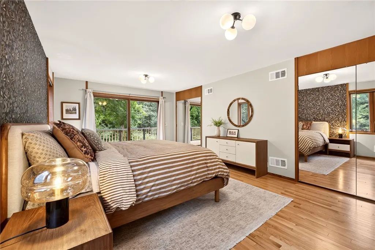
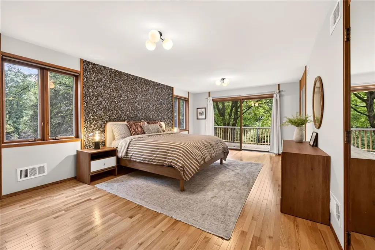
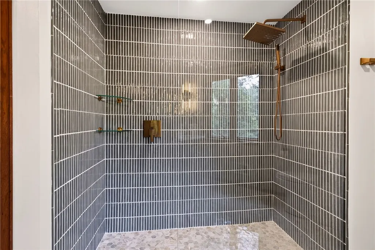
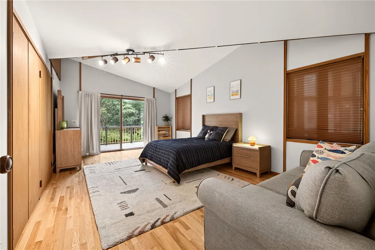
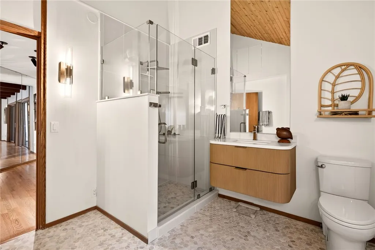
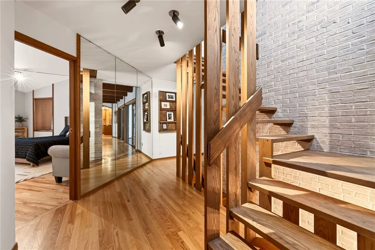
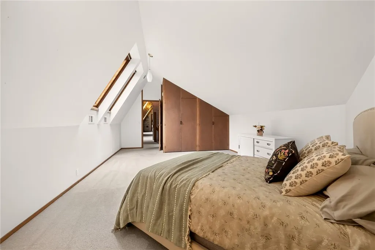
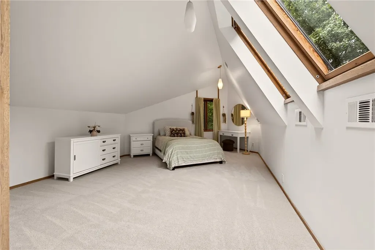
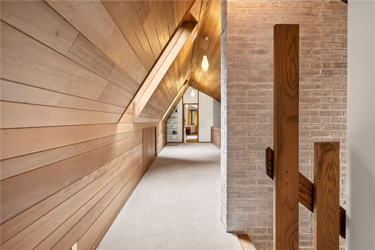
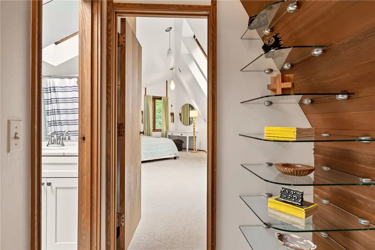
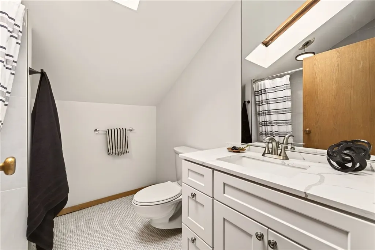
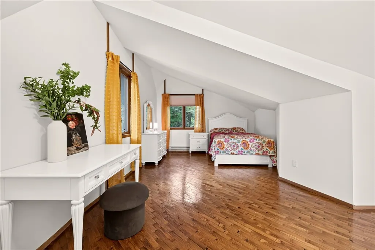
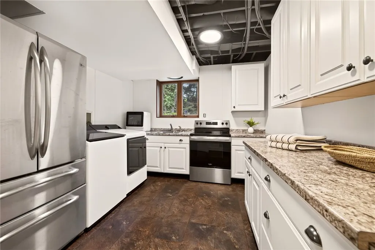
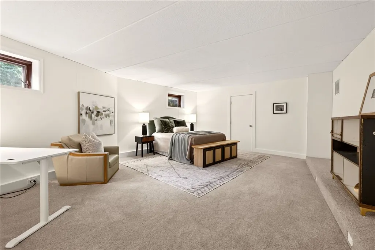
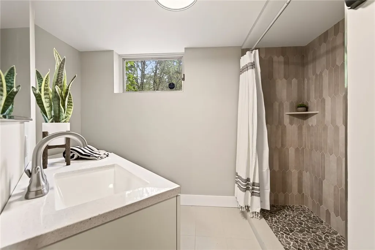
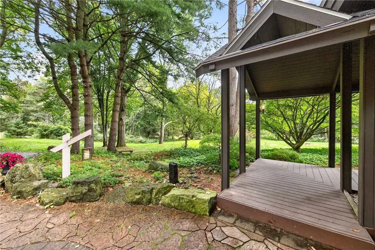
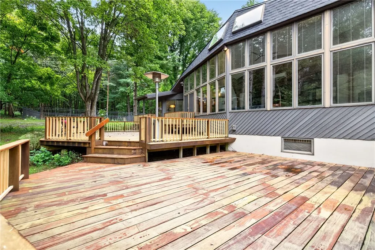
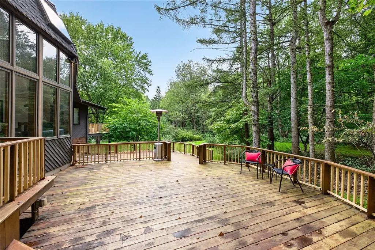
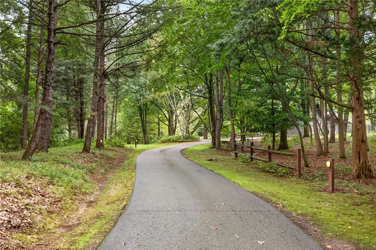
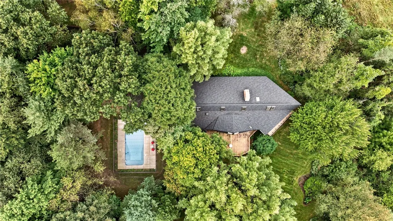
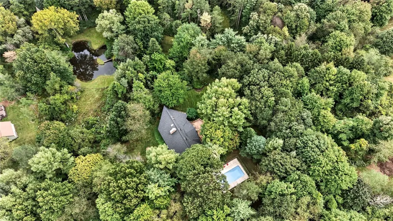
This MCM inspired contemporary home, designed by renowned architect Victor Mellon, can only be described an extraordinary masterpiece situated on 3.4 acres of wooded land. It's past sellers' thoughtful and necessary investments in this stunning home in the past 2 years will become one buyer's true gain! Some of these include a brand new roof just completed, an in-ground pool, complete painting of the exterior and interior, fully remodeled bathrooms, refinished hardwood floors in the living room, new hardwood floors in both first floor bedrooms, new carpet upstairs, water purification, updated electrical service, new concrete walkways, new deck rails to meet code, several new light fixtures, and an updated mudroom! Truly too much to list! The fully finished in-law suite in the lower level now boasts a new kitchen, laundry and bath, and open living area with sliding doors to the private yard! The photos do NOT do this home justice, it is a MUST see! Quick possession is possible! Welcome home!
| Price History | |
|---|---|
| 9/18/2026 | Listed $999,999 |
General Features
| Sewer | SepticTank |
|---|---|
| Heating | Propane,Baseboard,ForcedAir,MultipleHeatingUnits |
| Cooling | CentralAir |
| Utilities | CableAvailable,ElectricityConnected,HighSpeedInternetAvailable |
| Possession | CloseOfEscrow |
| Roof | Asphalt,Architectural,Shingle |
| Appliances | Dryer,Dishwasher,ExhaustFan,ElectricOven,ElectricRange,GasCooktop,Disposal,GasWaterHeater,PropaneWaterHeater,Refrigerator,RangeHood,Washer,WaterPurifierOwned |
| Garage Spaces | 2.0 |
| Patio/Porch Features | Balcony,Covered,Deck,Porch |
| Architectural Style | Contemporary |
| Pool Features | InGround |
| Construction Materials | BlownInInsulation,Brick,WoodSiding,CopperPlumbing,PexPlumbing |
| School District | Victor |
| Year Built | 1979 |
| Electric | CircuitBreakers |
| Stories Count | 2 |
| Township | Not Applicable |
| Levels | Two |
| Property Subtype | SingleFamilyResidence |
| Community Features | TrailsPaths |
| Accessibility | AccessibleBedroom |
| County | Ontario |
| Property Type | Residential |
| Attached Garage | Yes |
| Energy Efficient | Appliances |
| Subdivision Name | Cranberry Pond Highlands |
| Garage Y/N | Yes |
| Other Structures | Sheds,Storage |
| Total Rooms | 13 |
| Full Baths | 4 |
| Status | Active |
| Directions | 490E > Route 96 Victor >Exit 29 > R on County Road 42 > L on Phillips Road > R on Victor Mendon Road > L on Strong Road > L on County Road 41 > R on Cranberry Pond > Destination is on the L |
| City | Victor |
| Disclosures | DeedRestriction |
| Senior Community Y/N | No |
| High School District | Victor |
| MLS Area | Victor-324889 |
| Lot Size Units | Acres |
| Lot Size Square Feet | 148104.0 |
| Year Built Details | Existing |
| Tax Annual Amount | 15020.0 |
| Property Condition | Resale |
| Virtual Tour | https://listings.realtogs.com/videos/01a0ad19-e690-72da-acd8-708560669e14 |
| Standard Status | Active |
| Middle/Junior School District | Victor |
| Elementary School District | Victor |
| Tax Assessed Value | 753968 |
| TaxOtherAnnualAssessmentAmount | 0.0 |
| Tax Lot | 95 |
Interior Features
| Interior Amenities | CeilingFans,CathedralCeilings,EntranceFoyer,EatInKitchen,SeparateFormalLivingRoom,GuestAccommodations,KitchenIsland,LivingDiningRoom,SeeRemarks,SlidingGlassDoors,SecondKitchen,Storage,SolidSurfaceCou |
|---|---|
| Basement | Full,PartiallyFinished,WalkOutAccess,SumpPump |
| Flooring | Carpet,Hardwood,Tile,Varies |
| Total Fireplaces | 2 |
| Total Stories | 2 |
| Basement (Y/N) | Yes |
| Air Conditioning Y/N | Yes |
| Heating Y/N | Yes |
| Window Features | Drapes,Skylights |
| Fireplace Y/N | Yes |
| Laundry Features | InBasement |
| Total Bedrooms | 5 |
| Main Level Bedrooms | 2 |
| Main Level Bathrooms | 2 |
| Total Baths | 4 |
Exterior Features
| Exterior Amenities | BlacktopDriveway,Balcony,Deck,Pool,StampedConcreteDriveway |
|---|---|
| Parking Features | Attached,Electricity,Garage,Driveway,GarageDoorOpener |
| Lot Features | IrregularLot,ResidentialLot,Secluded,Wooded |
| Water Source | Well |
| Lot Size Area | 3.4 |
| Foundation Details | Block |
| Building Area Total | 4015.0 |
| Lot Dimensions | 321X431 |
| Lot Size Acres | 3.4 |
| Waterfront Y/N | No |
| Door Features | SlidingDoors |
| Road Frontage Type | CityStreet |
| Builder Model | custom |
Amenities
- Foreclosure
- Views
- Short Sale
- New Construction
- Adult 55+
- Lease To Own
- No HOA Fees
- Furnished
- Primary On Main
- Air Conditioning
- Seller Finance
- Green
- Fixer Upper
- Horse
- Golf
- Fireplace
- Deck
- Garage
- Basement
- Pool
Property vs Single Family Average in 14564
Price
Taxes
Year Built
 The Greater Syracuse Association of REALTORS ®: The data relating to real estate on this web site comes in part from the Internet Data Exchange (IDX) Program of the CNYIS, powered by CNYIS. Real estate listings held by firms other than NextHome Brixwood, are marked with the IDX logo and detailed information about them includes the Listing Broker's Firm Name. All information deemed reliable but not guaranteed and should be independently verified. All properties are subject to prior sale, change
 The data relating to real estate on this web site comes in part from the Internet Data Exchange (IDX) Program of NYSAMLS. Real estate listings held by firms other than NextHome Brixwood, are marked with the IDX logo and detailed information about them includes the Listing Brokers Firm Name.
Disclaimer: All information deemed reliable but not guaranteed and should be independently verified. All properties are subject to prior sale, change or withdrawal. Neither the listing broker(s) nor NextHome
The data relating to real estate on this web site comes in part from the Internet Data Exchange (IDX) Program of NYSAMLS. Real estate listings held by firms other than NextHome Brixwood, are marked with the IDX logo and detailed information about them includes the Listing Brokers Firm Name.
Disclaimer: All information deemed reliable but not guaranteed and should be independently verified. All properties are subject to prior sale, change or withdrawal. Neither the listing broker(s) nor NextHome
