
Open House Sat, Sep 26th 12:00 PM - 02:00 PM - Waterfront - Primary on Main















Address
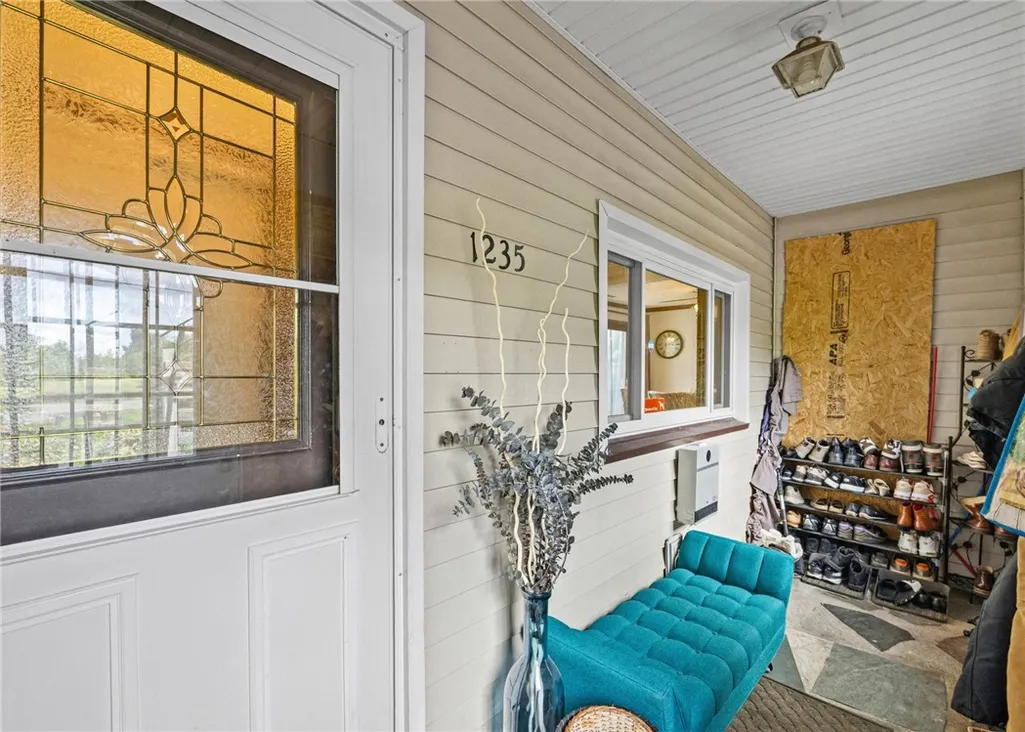
1235 Peck Road, Parma, NY
Price
$ 399,900
Property Attributes
- MLS#R1716176
- TypeSingle Family
- Listing Status Active
- CountyMONROE
- CityParma
- AreaParma
- NeighborhoodBraddocks Bay
- Zip14468
- StyleRanch,SplitLevel
- Year Built1965
- Taxes$ 6790
- Price$ 399,900
- Bedrooms3
- Full Bathrooms2
- Half Bathrooms0
- Sqr Footage2380
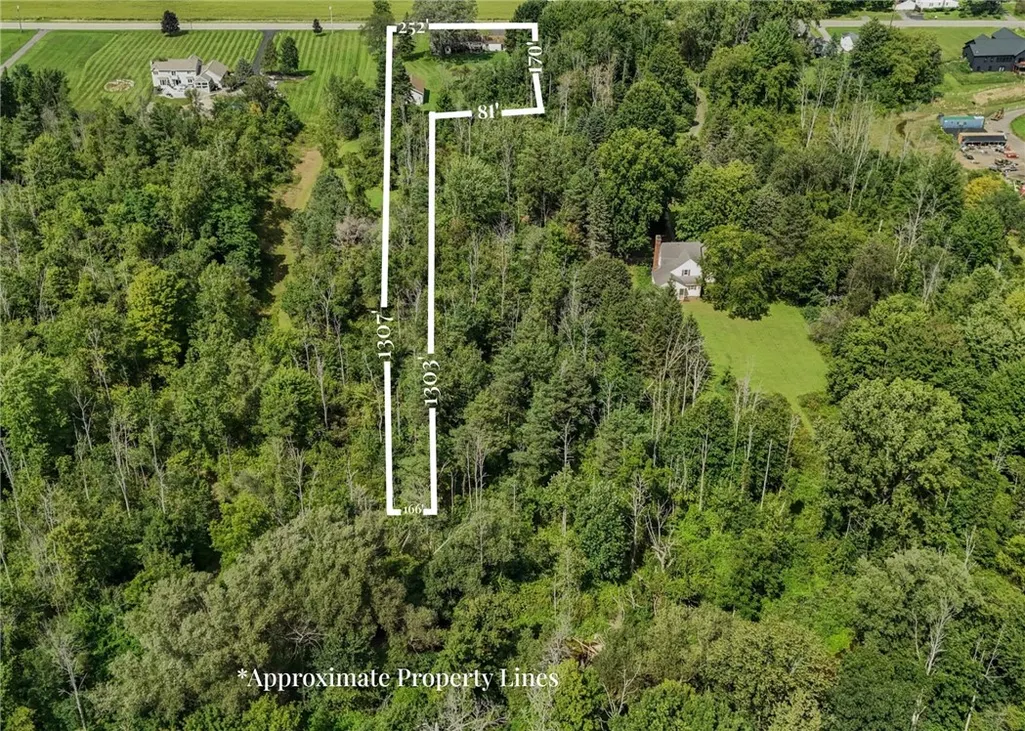
- Lot Size4.94 Acres
Data Source:
Greater Rochester AOR (GRAR)
Property Description
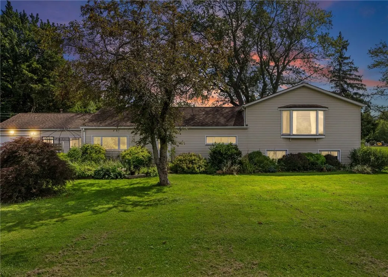
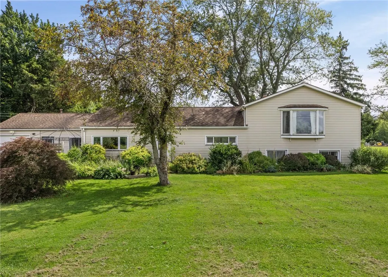
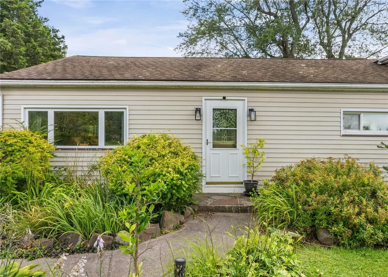
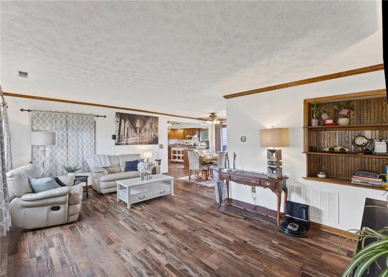
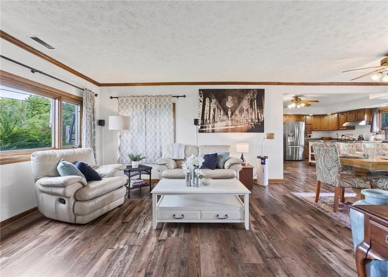
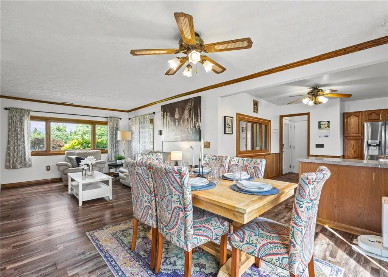
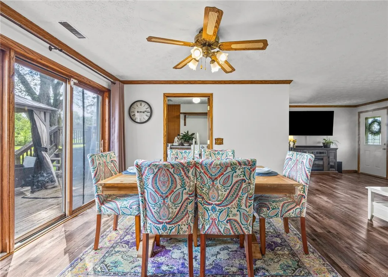
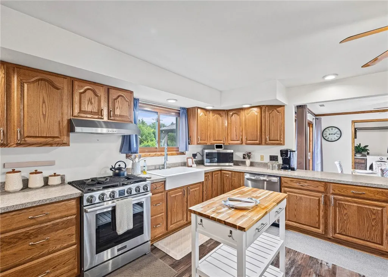
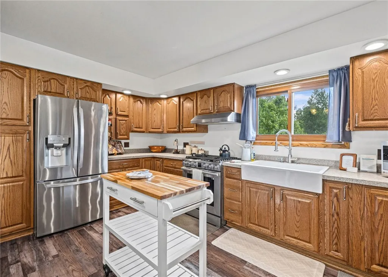
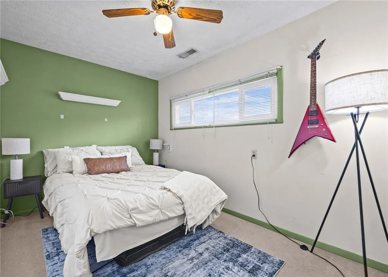
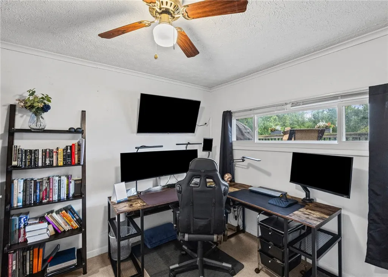
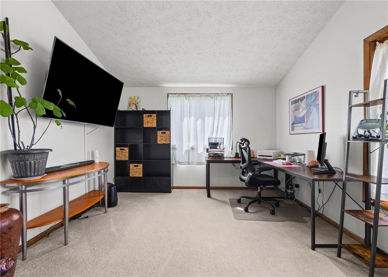
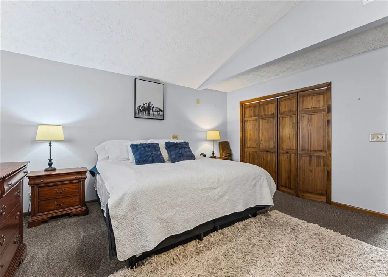
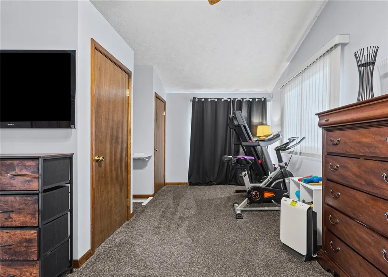
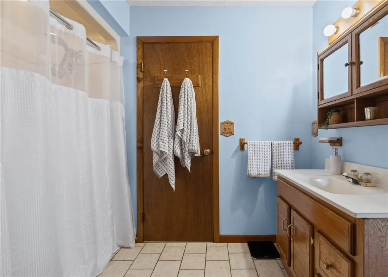
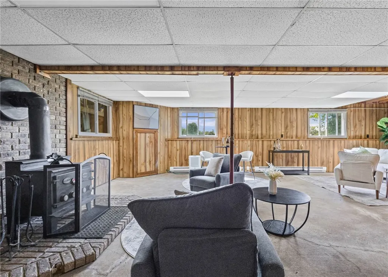
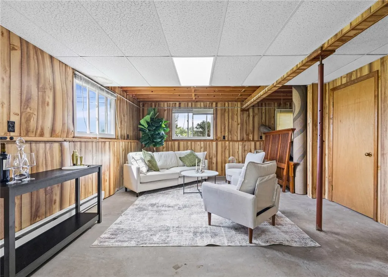
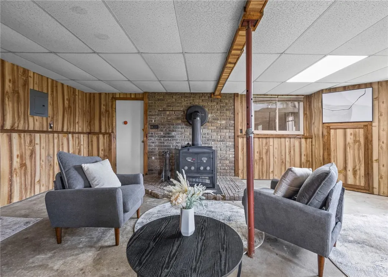
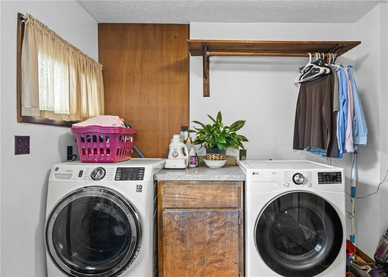
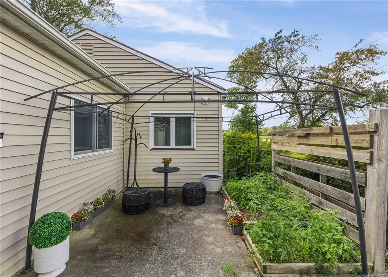
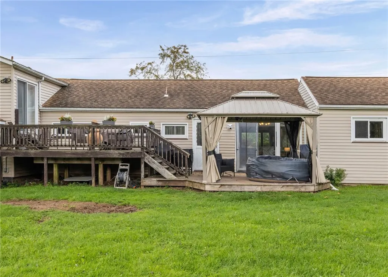
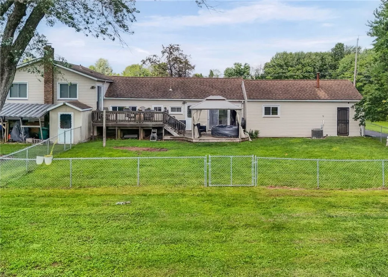
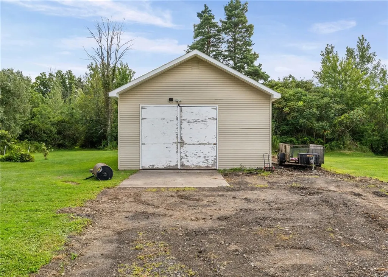
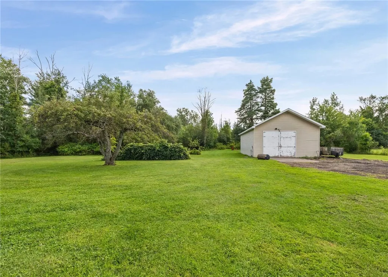
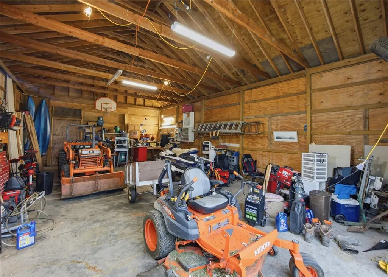
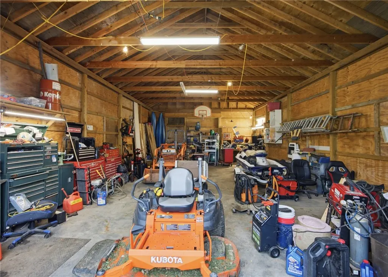
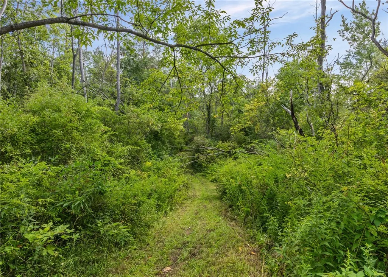
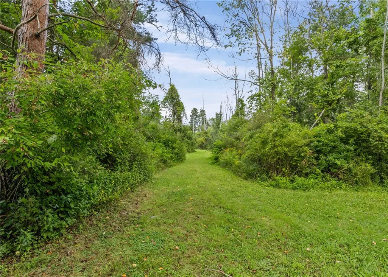
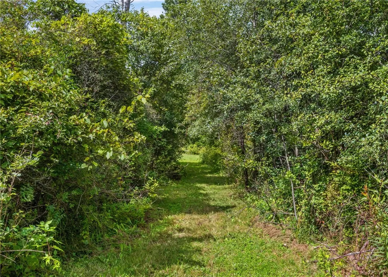
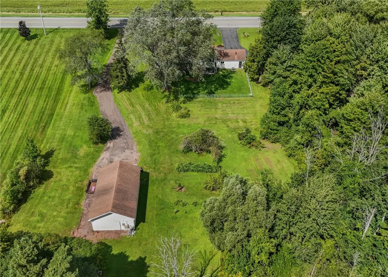
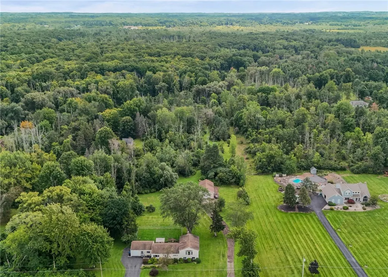
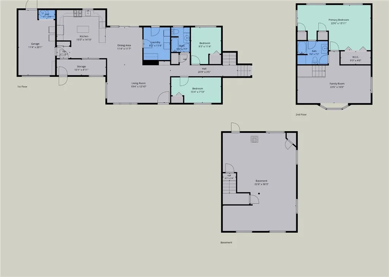
Welcome to 1235 Peck Road, where a comfortable home, extra space and a beautiful natural setting come together on two parcels in the Hilton Central School District. This 3-bedroom, 2-full-bath home offers a flexible layout with plenty of room to spread out. The large country kitchen provides generous space for cooking and gathering, while the formal dining room, family room and great room give you options for everyday living and entertaining. A first-floor bedroom, first-floor laundry and full walkout basement add even more versatility. Outside is where this property really sets itself apart. Salmon Creek runs through the property, with wooded surroundings that create a scenic backdrop throughout the seasons. A deck and patio provide additional outdoor living space. Need room for vehicles, equipment, hobbies or projects? In addition to the attached garage, the property includes a detached barn/outbuilding with shop space, electrical service, heat and water, plus a separate gravel drive for convenient access. The seller is offering a **$7,500 credit at closing toward new kitchen countertops**, giving the next owner an opportunity to choose a look that fits their own style. For additional peace of mind, the seller is also providing a **13-month home warranty at no cost to the buyer**, with coverage that includes the home, septic system, appliances, furnace and water heater. With its combination of indoor space, land, creek frontage and substantial garage and workshop space, 1235 Peck Road offers something you simply don't find every day. DELAYED NEGOTIATIONS TUESDAY SEPTEMBER 29TH AT NOON
| Elementary School | Middle School | High School |
|---|---|---|
| Quest Elementary | Merton Williams Middle | Hilton High |
| Price History | |
|---|---|
| 9/22/2026 | Listed $399,900 |
General Features
| Sewer | SepticTank |
|---|---|
| Heating | Gas,Baseboard,ForcedAir |
| Cooling | CentralAir |
| Utilities | ElectricityConnected,HighSpeedInternetAvailable,WaterConnected |
| Possession | Closing |
| Roof | Architectural,Shingle |
| Appliances | Dryer,Dishwasher,Freezer,GasOven,GasRange,GasWaterHeater,Microwave,Refrigerator,Washer |
| Garage Spaces | 5.0 |
| Patio/Porch Features | Deck,Patio |
| Architectural Style | Ranch,SplitLevel |
| Construction Materials | BlownInInsulation,VinylSiding,PexPlumbing |
| School District | Hilton |
| Year Built | 1965 |
| Electric | CircuitBreakers |
| Township | Not Applicable |
| Property Subtype | SingleFamilyResidence |
| Waterfront Features | RiverAccess,Stream |
| Additional Parcels Description | 264089-056-010-0002-002-000 |
| County | Monroe |
| Property Type | Residential |
| Attached Garage | Yes |
| Subdivision Name | Braddocks Bay |
| Garage Y/N | Yes |
| Other Structures | Barns,Outbuilding |
| Total Rooms | 7 |
| Full Baths | 2 |
| Status | Active |
| High School | Hilton High |
| City | Parma |
| Body of Water | SALMON CREEK |
| Senior Community Y/N | No |
| High School District | Hilton |
| MLS Area | Parma-264089 |
| Lot Size Units | Acres |
| Lot Size Square Feet | 227418.0 |
| Elementary School | Quest Elementary |
| Year Built Details | Existing |
| Tax Annual Amount | 6790.0 |
| Middle/Junior High School | Merton Williams Middle |
| Property Condition | Resale |
| Virtual Tour | https://my.matterport.com/show/?m=QPQKBh1zifJ |
| Standard Status | Active |
| Middle/Junior School District | Hilton |
| Elementary School District | Hilton |
| Tax Assessed Value | 244400 |
| TaxOtherAnnualAssessmentAmount | 0.0 |
| Tax Lot | 1 |
Interior Features
| Interior Amenities | CeilingFans,SeparateFormalDiningRoom,GreatRoom,CountryKitchen,SlidingGlassDoors,BedroomOnMainLevel,BathInPrimaryBedroom,ProgrammableThermostat |
|---|---|
| Basement | Full,WalkOutAccess,SumpPump |
| Flooring | Carpet,LuxuryVinyl,Varies |
| Total Fireplaces | 1 |
| Total Stories | 1 |
| Basement (Y/N) | Yes |
| Air Conditioning Y/N | Yes |
| Heating Y/N | Yes |
| Window Features | ThermalWindows |
| Fireplace Y/N | Yes |
| Laundry Features | MainLevel |
| Total Bedrooms | 3 |
| Main Level Bedrooms | 2 |
| Main Level Bathrooms | 1 |
| Total Baths | 2 |
Exterior Features
| Exterior Amenities | BlacktopDriveway,Deck,Fence,GravelDriveway,Patio,PrivateYard,SeeRemarks |
|---|---|
| Fencing | Partial |
| Parking Features | Attached,Detached,Electricity,Garage,HeatedGarage,WorkshopInGarage,WaterAvailable,Driveway,GarageDoorOpener |
| Lot Features | Rectangular,RectangularLot,Wooded |
| Water Source | Connected,Public |
| Lot Size Area | 4.94 |
| Foundation Details | Block |
| Building Area Total | 2380.0 |
| Lot Dimensions | 174X1307 |
| Lot Size Acres | 4.94 |
| Waterfront Y/N | Yes |
| Door Features | SlidingDoors |
| Road Frontage Type | MainThoroughfare |
Amenities
- Foreclosure
- Views
- Short Sale
- New Construction
- Adult 55+
- Lease To Own
- No HOA Fees
- Furnished
- Primary On Main
- Air Conditioning
- Seller Finance
- Green
- Fixer Upper
- Horse
- Golf
- Fireplace
- Deck
- Garage
- Basement
- Pool
Property vs Single Family Average in 14468
Price
Taxes
Year Built
 The Greater Syracuse Association of REALTORS ®: The data relating to real estate on this web site comes in part from the Internet Data Exchange (IDX) Program of the CNYIS, powered by CNYIS. Real estate listings held by firms other than NextHome Brixwood, are marked with the IDX logo and detailed information about them includes the Listing Broker's Firm Name. All information deemed reliable but not guaranteed and should be independently verified. All properties are subject to prior sale, change
 The data relating to real estate on this web site comes in part from the Internet Data Exchange (IDX) Program of NYSAMLS. Real estate listings held by firms other than NextHome Brixwood, are marked with the IDX logo and detailed information about them includes the Listing Brokers Firm Name.
Disclaimer: All information deemed reliable but not guaranteed and should be independently verified. All properties are subject to prior sale, change or withdrawal. Neither the listing broker(s) nor NextHome
The data relating to real estate on this web site comes in part from the Internet Data Exchange (IDX) Program of NYSAMLS. Real estate listings held by firms other than NextHome Brixwood, are marked with the IDX logo and detailed information about them includes the Listing Brokers Firm Name.
Disclaimer: All information deemed reliable but not guaranteed and should be independently verified. All properties are subject to prior sale, change or withdrawal. Neither the listing broker(s) nor NextHome
